
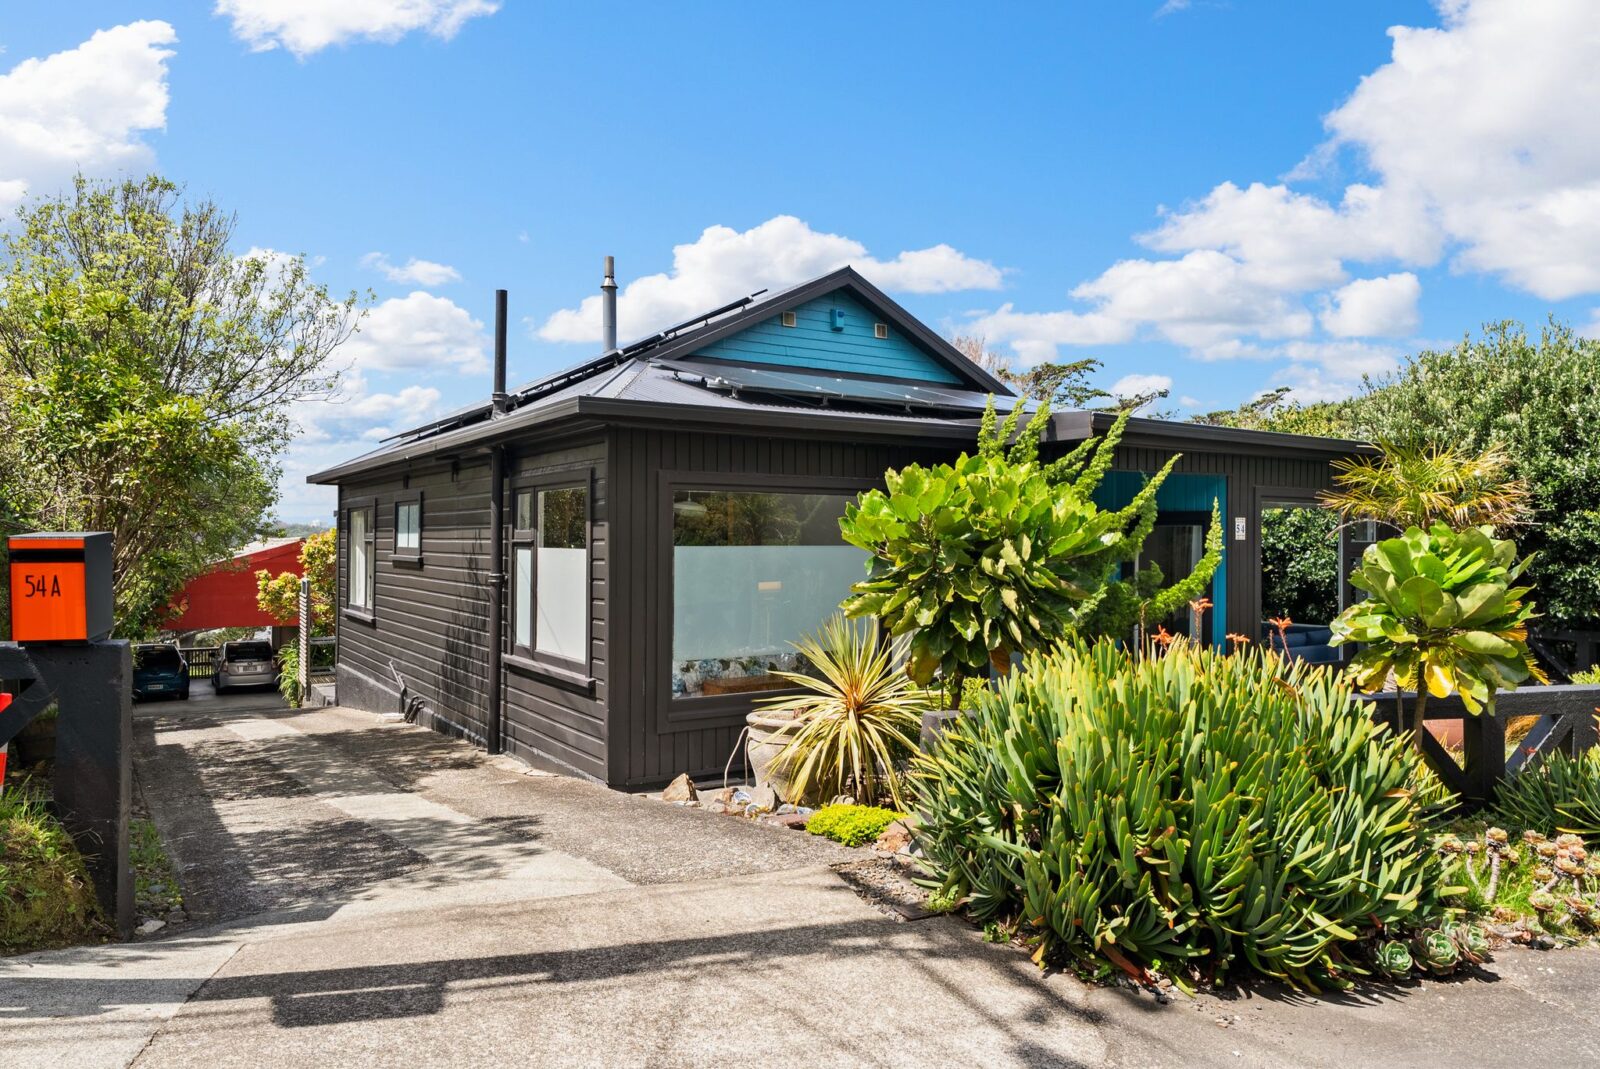
54 Balfour Street, Mornington
37581381
ARCHITECTURAL. PRIVATE. X FACTOR.

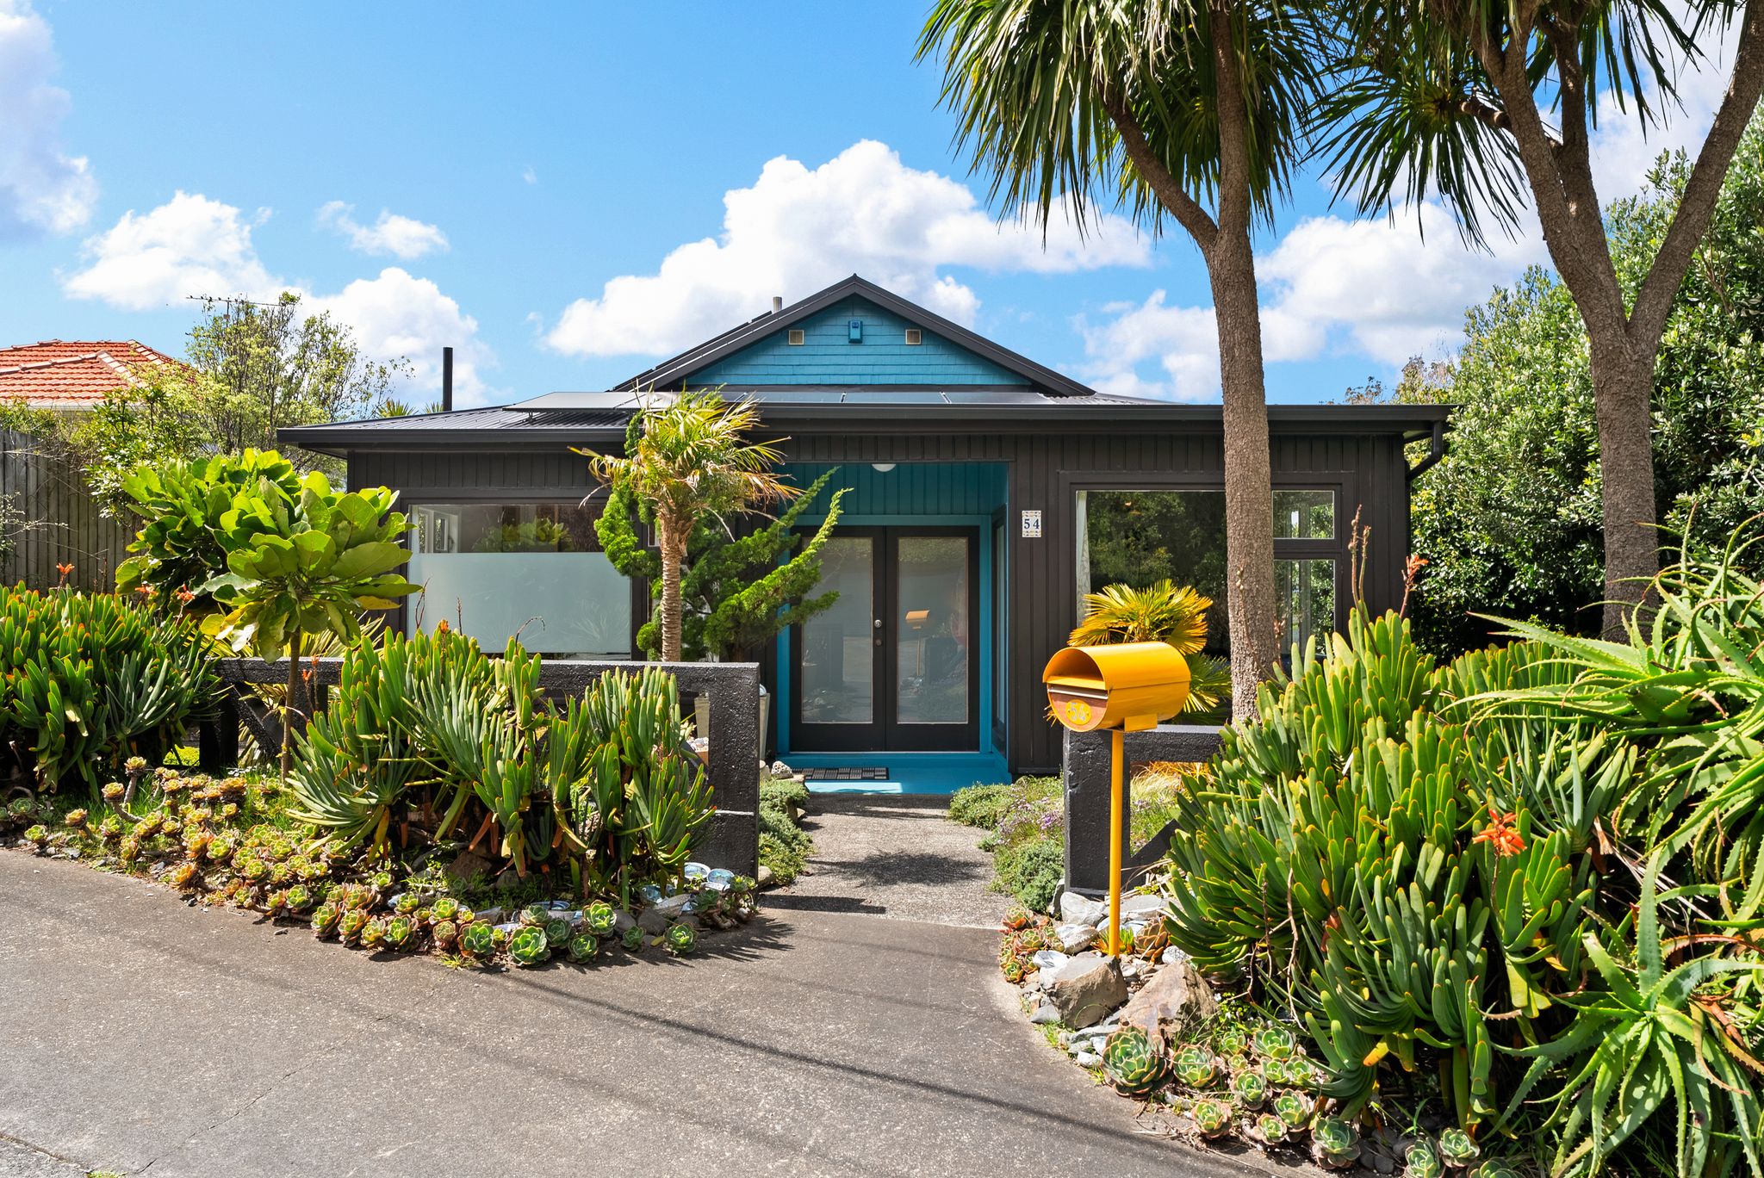
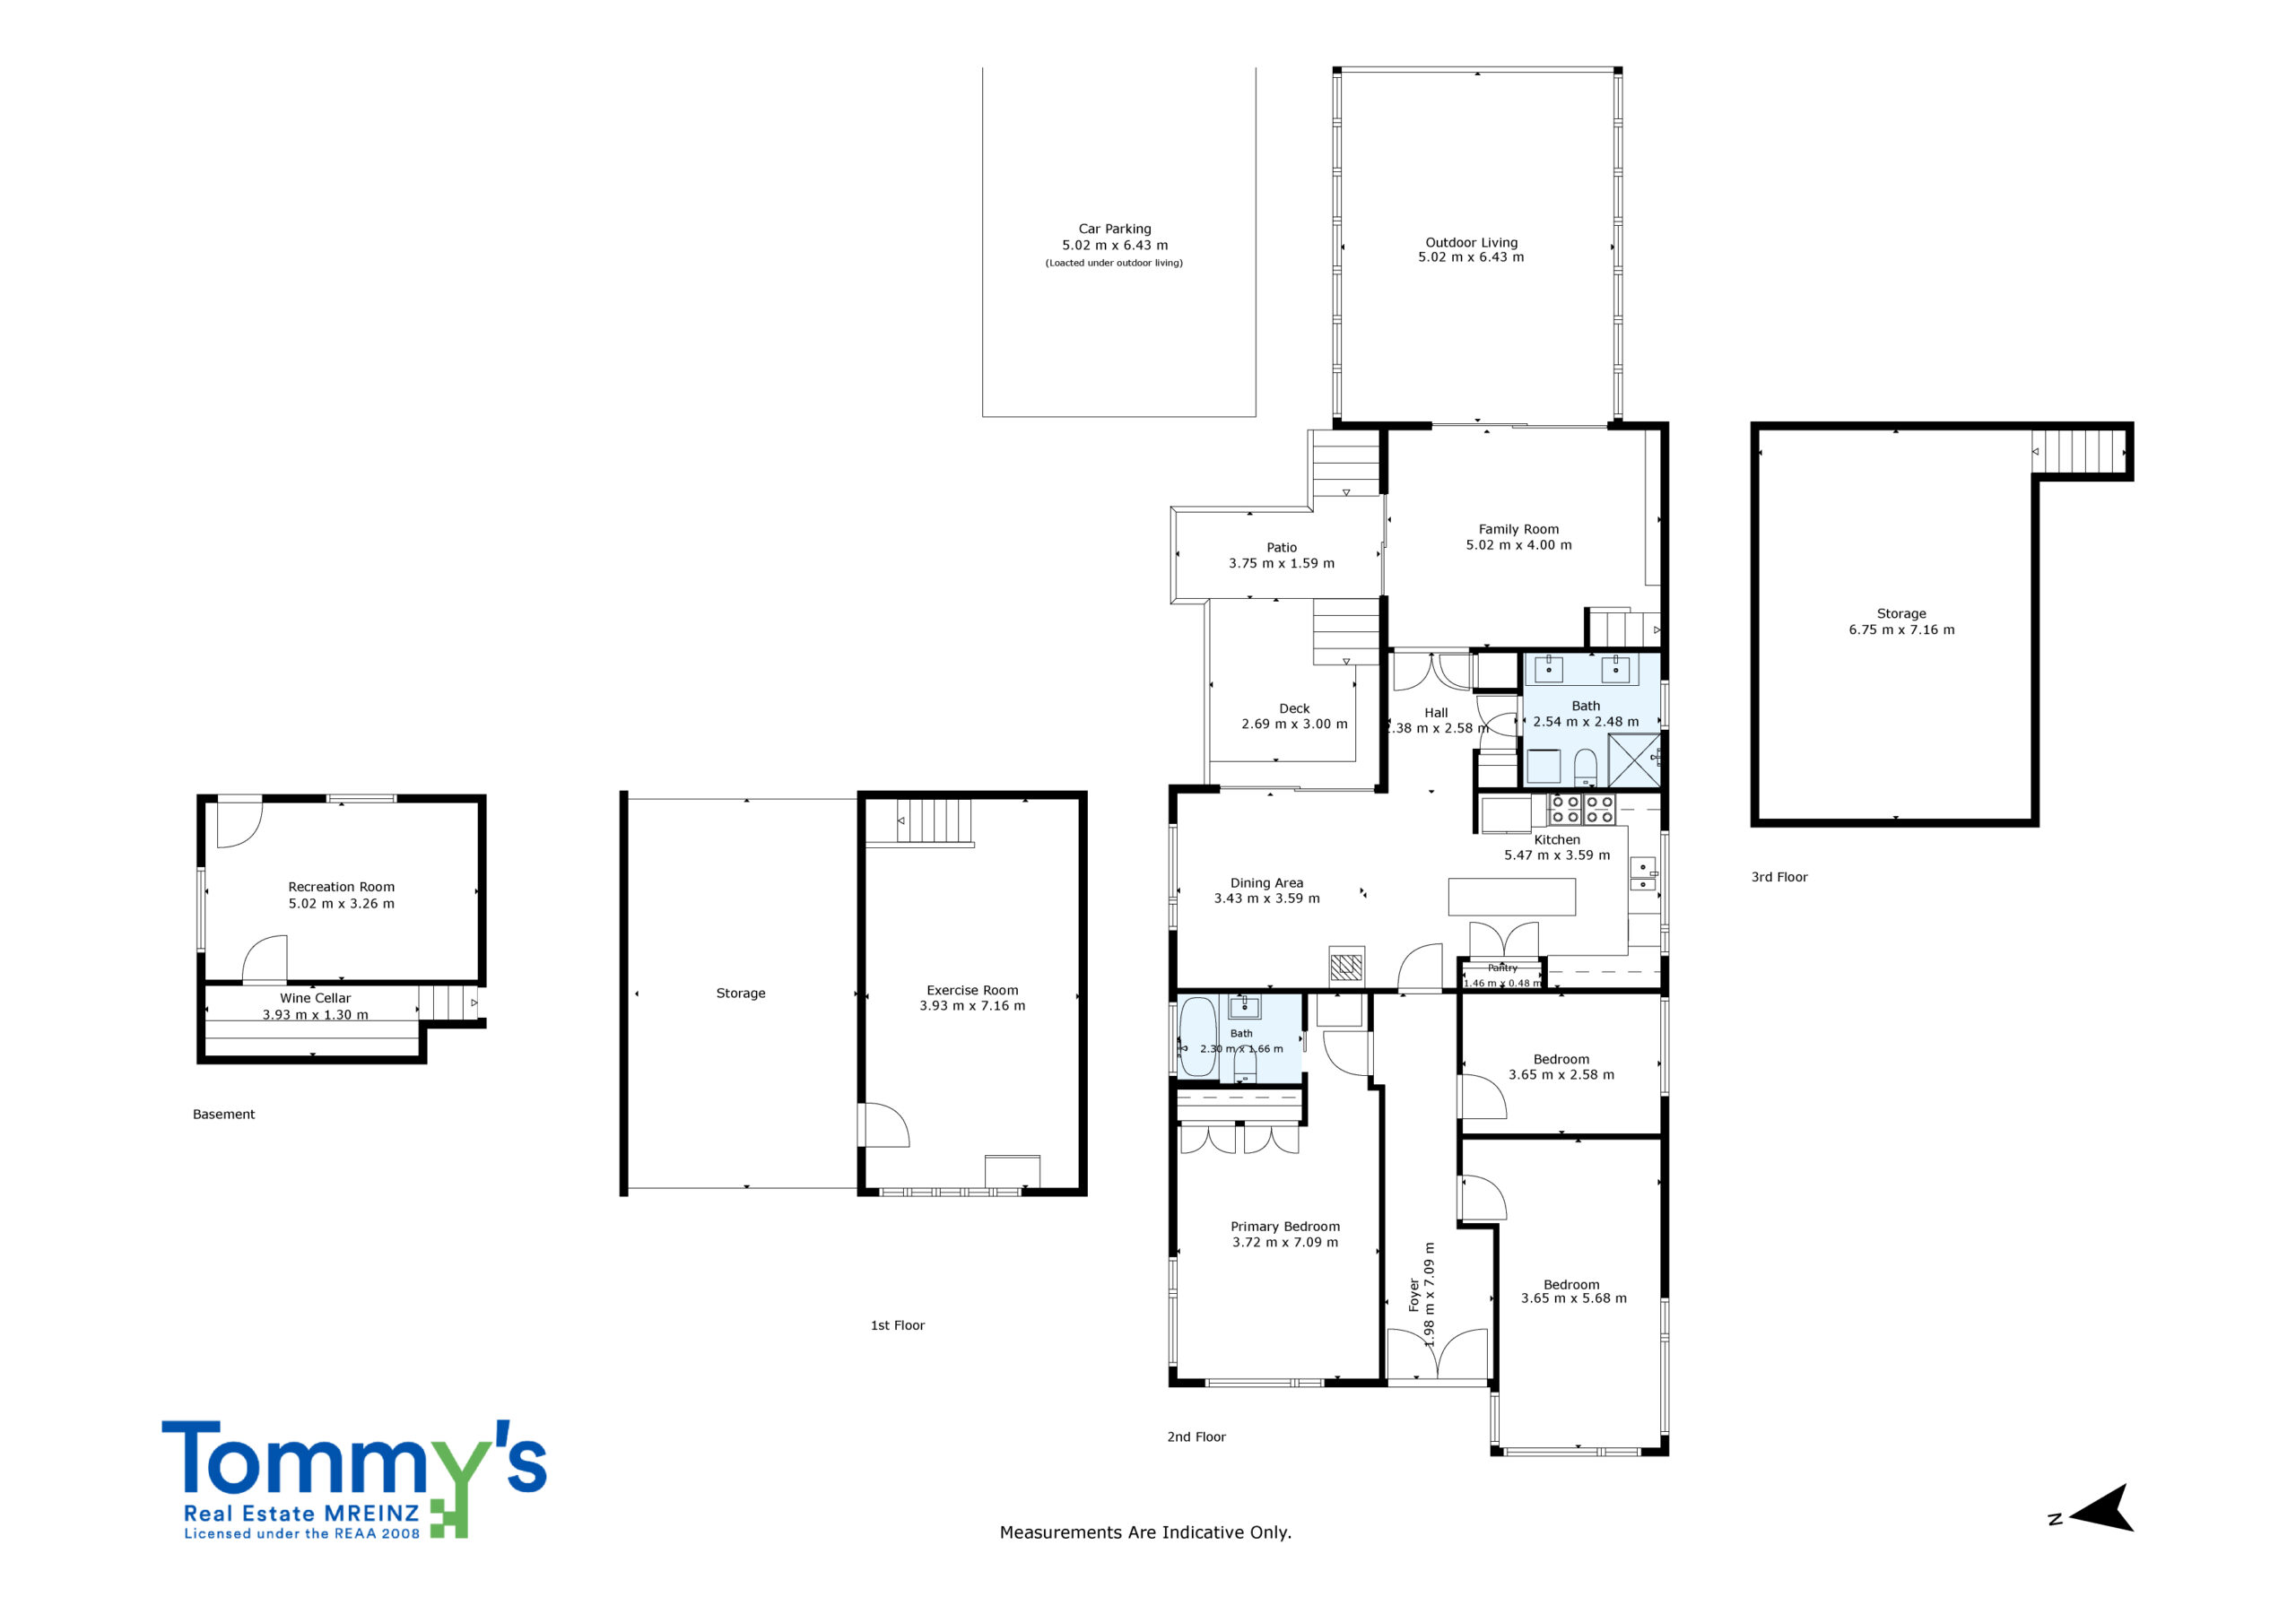
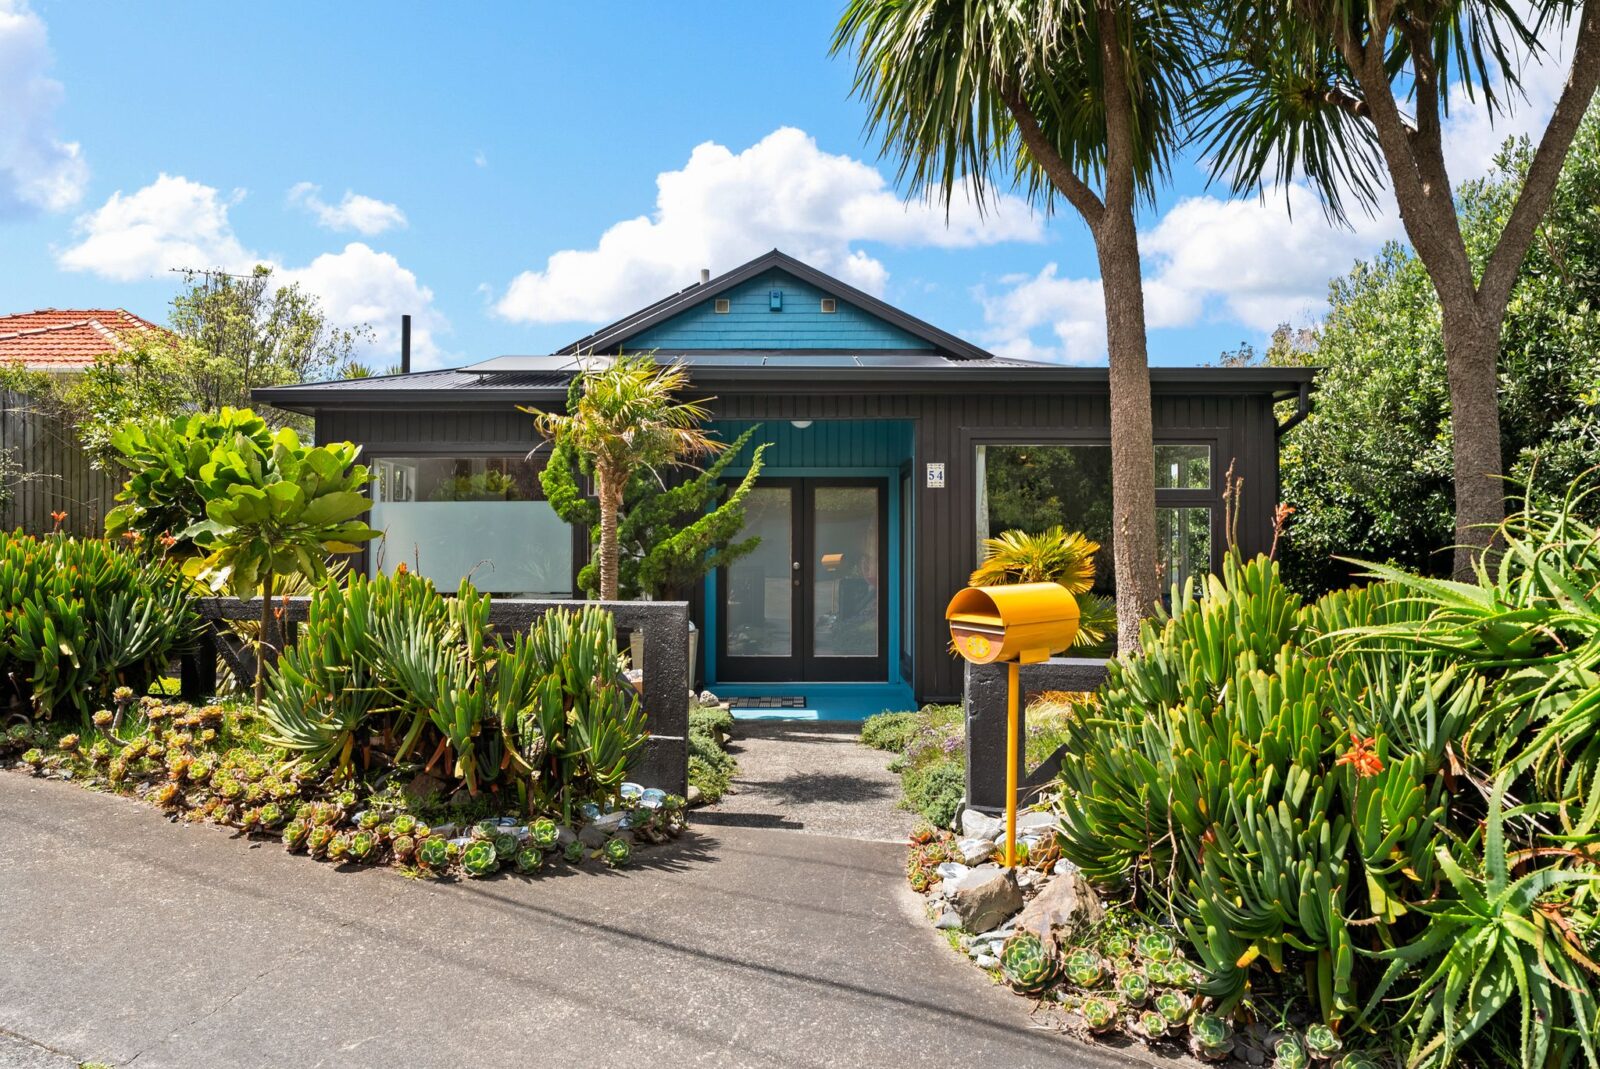
Some homes stop you in your tracks the moment you walk through the door, and this is one of them. Architecturally designed and lovingly lived in by the same owners for 20 years, this three-bedroom, two-bathroom home has real X factor.
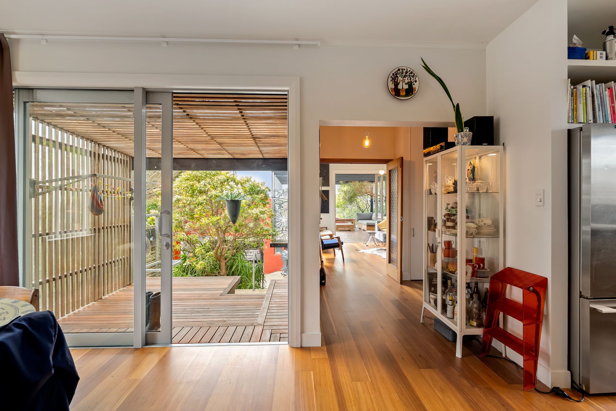
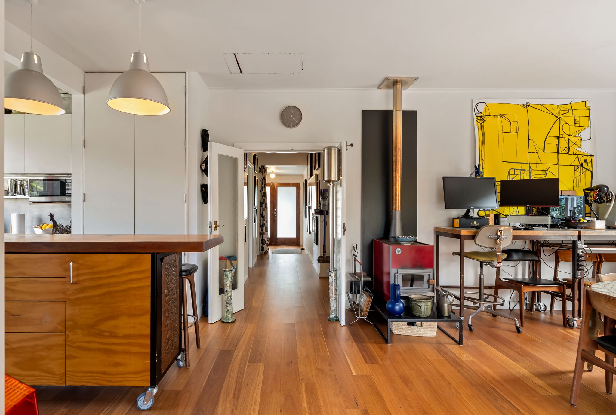
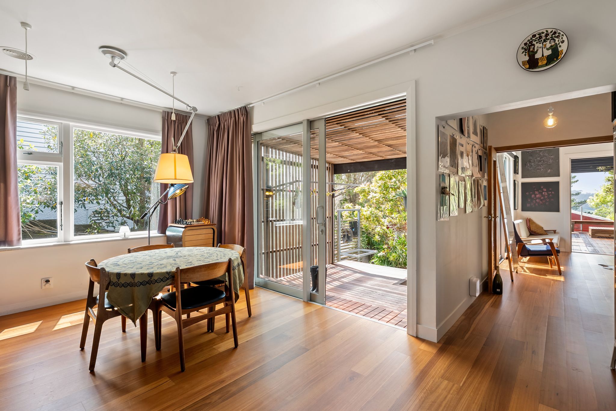
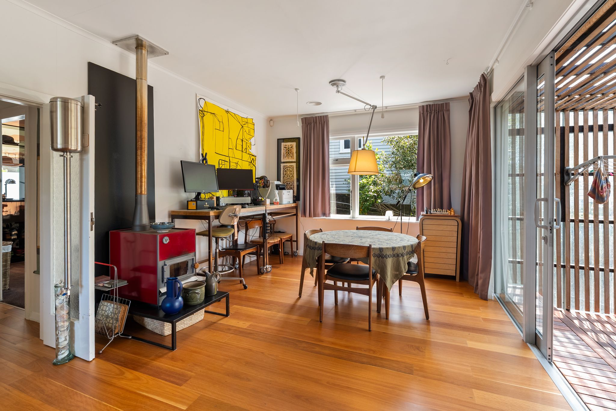
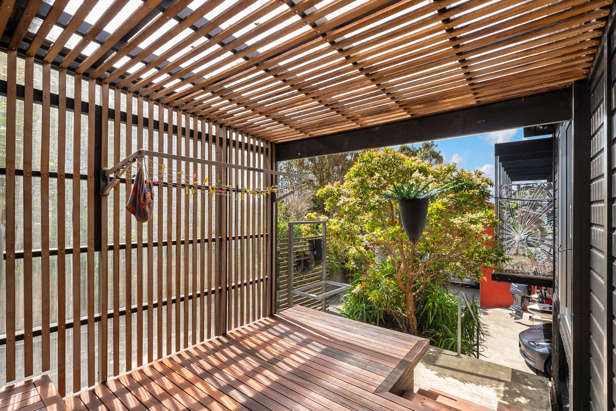
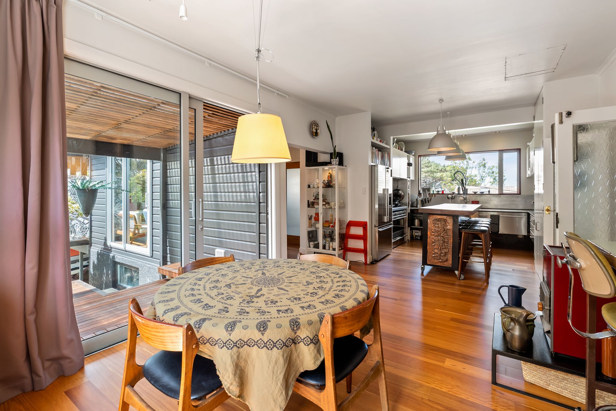
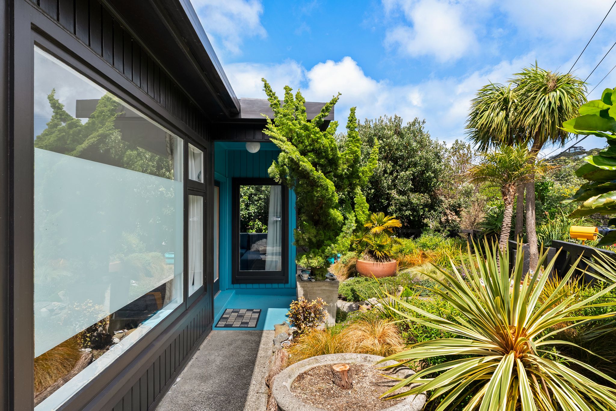
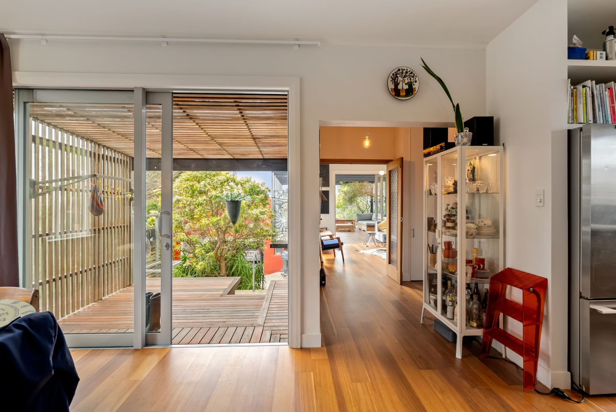
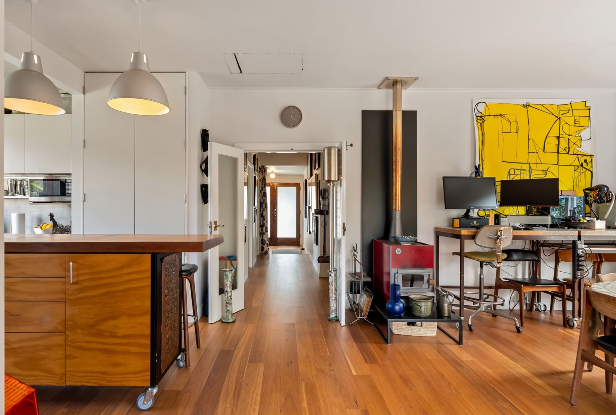
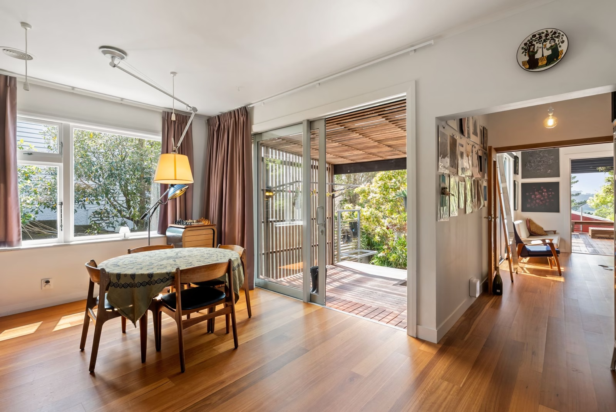
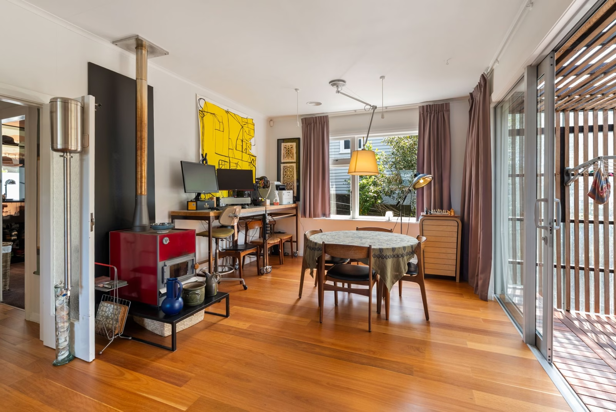
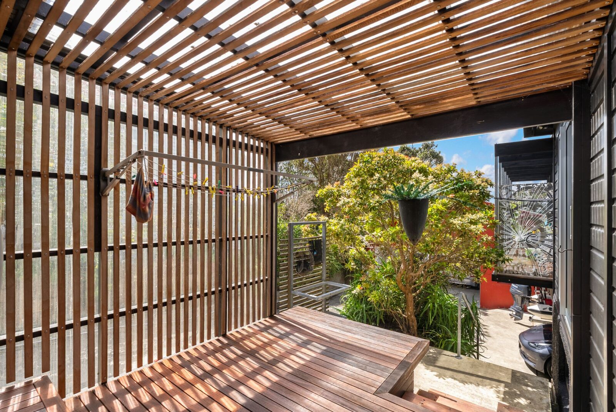
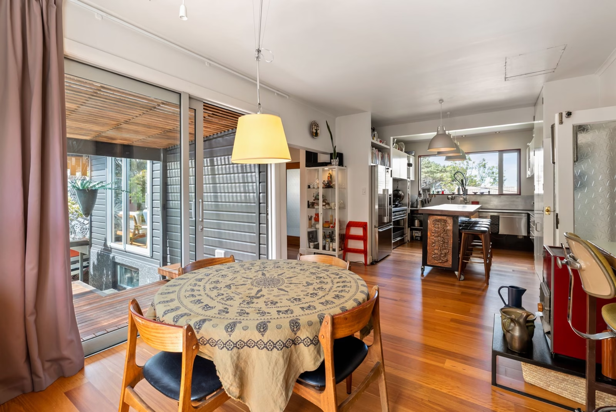
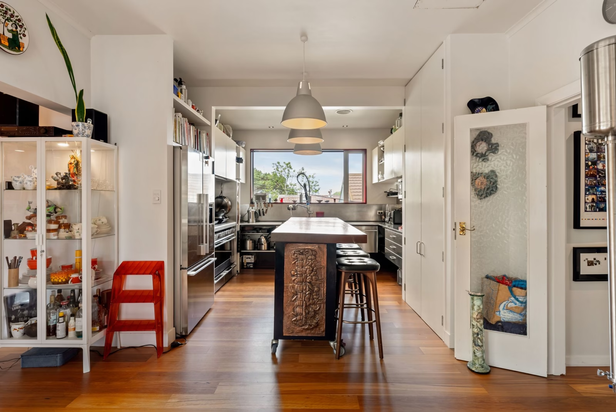
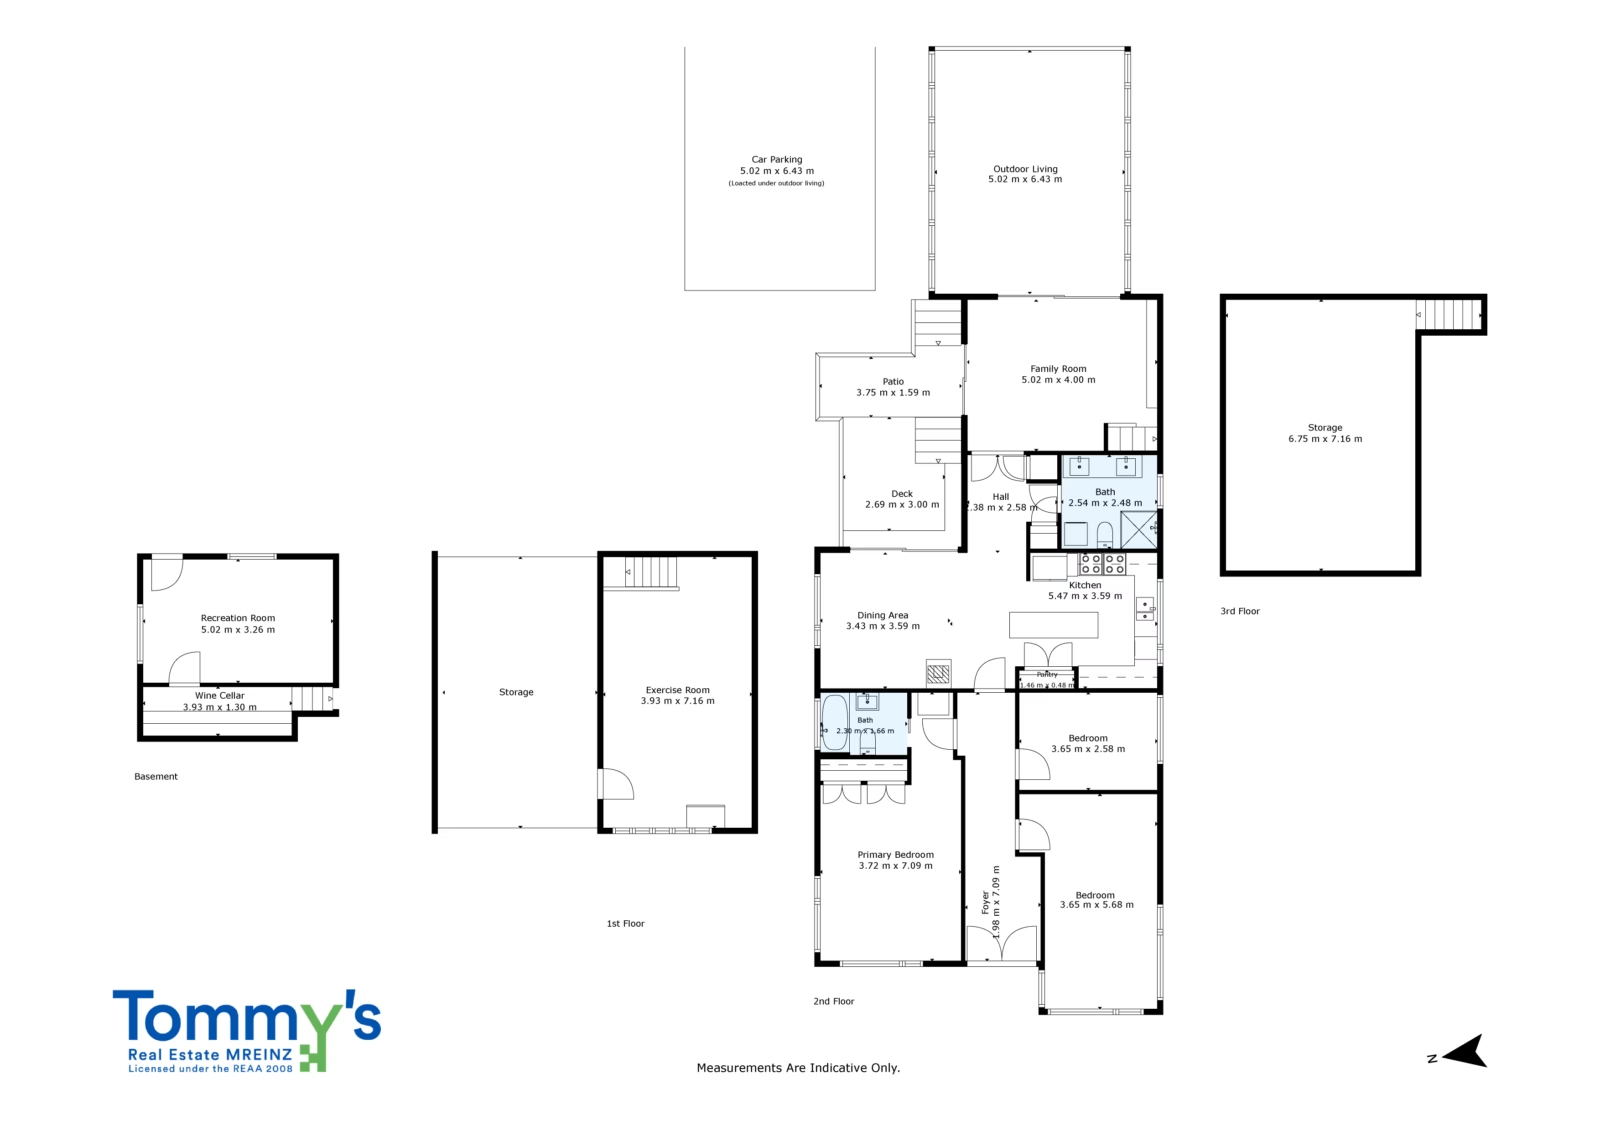
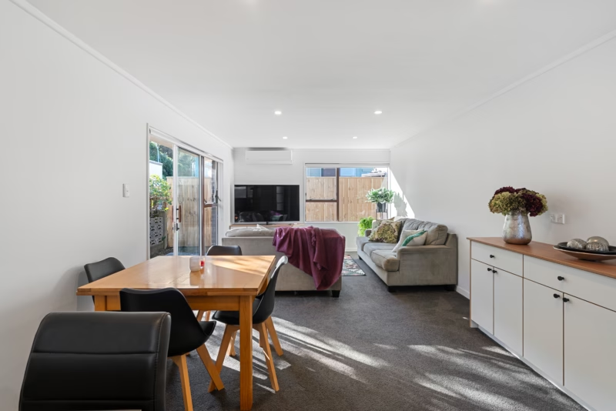
Step through the double front doors and beautiful timber floors draw you through to an open-plan kitchen, dining and living space, with seamless flow out to a covered outdoor area, the first of several places to relax, unwind and entertain.
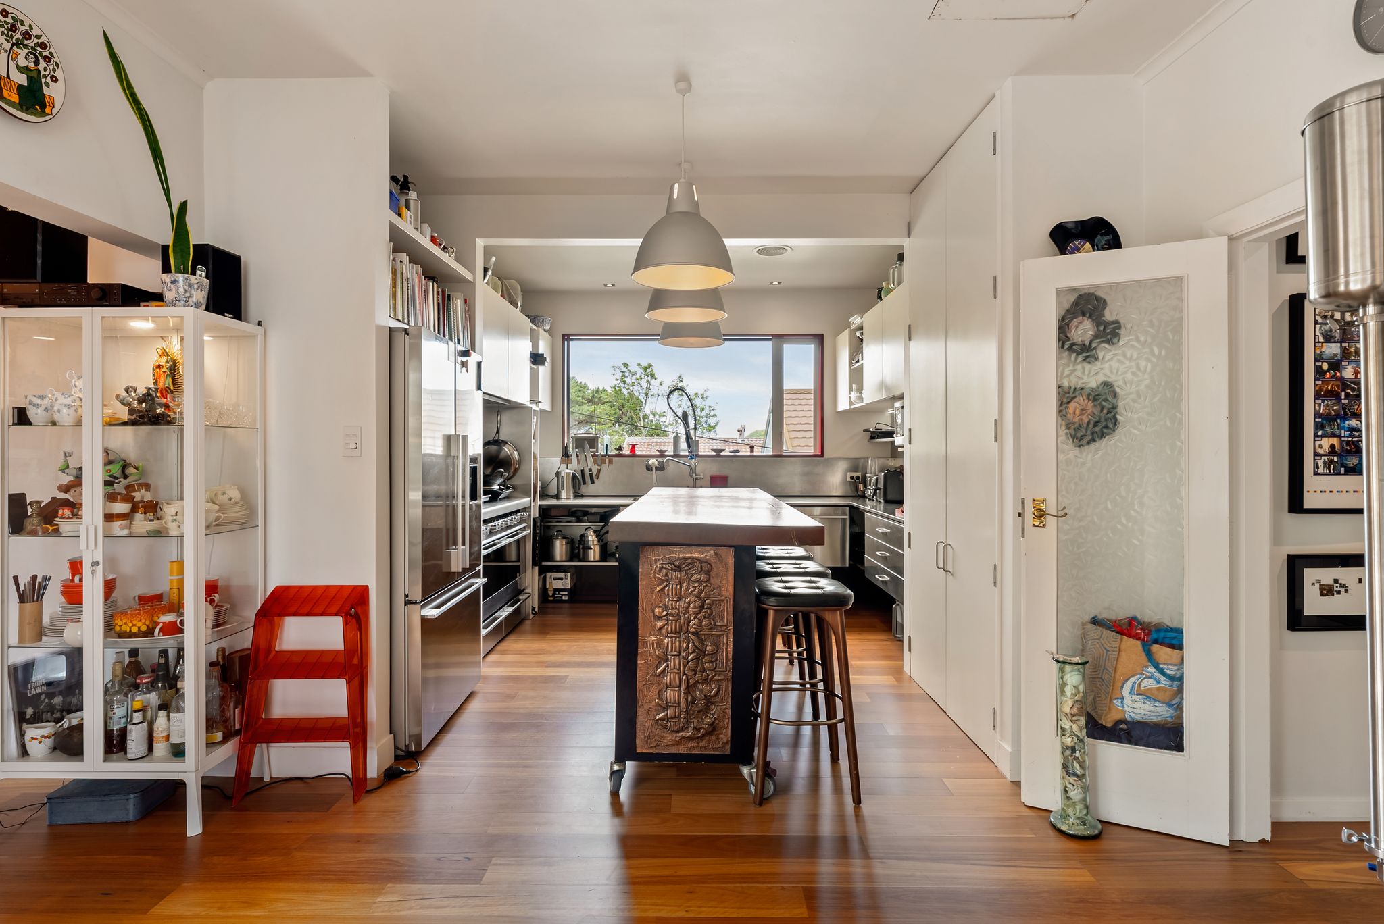
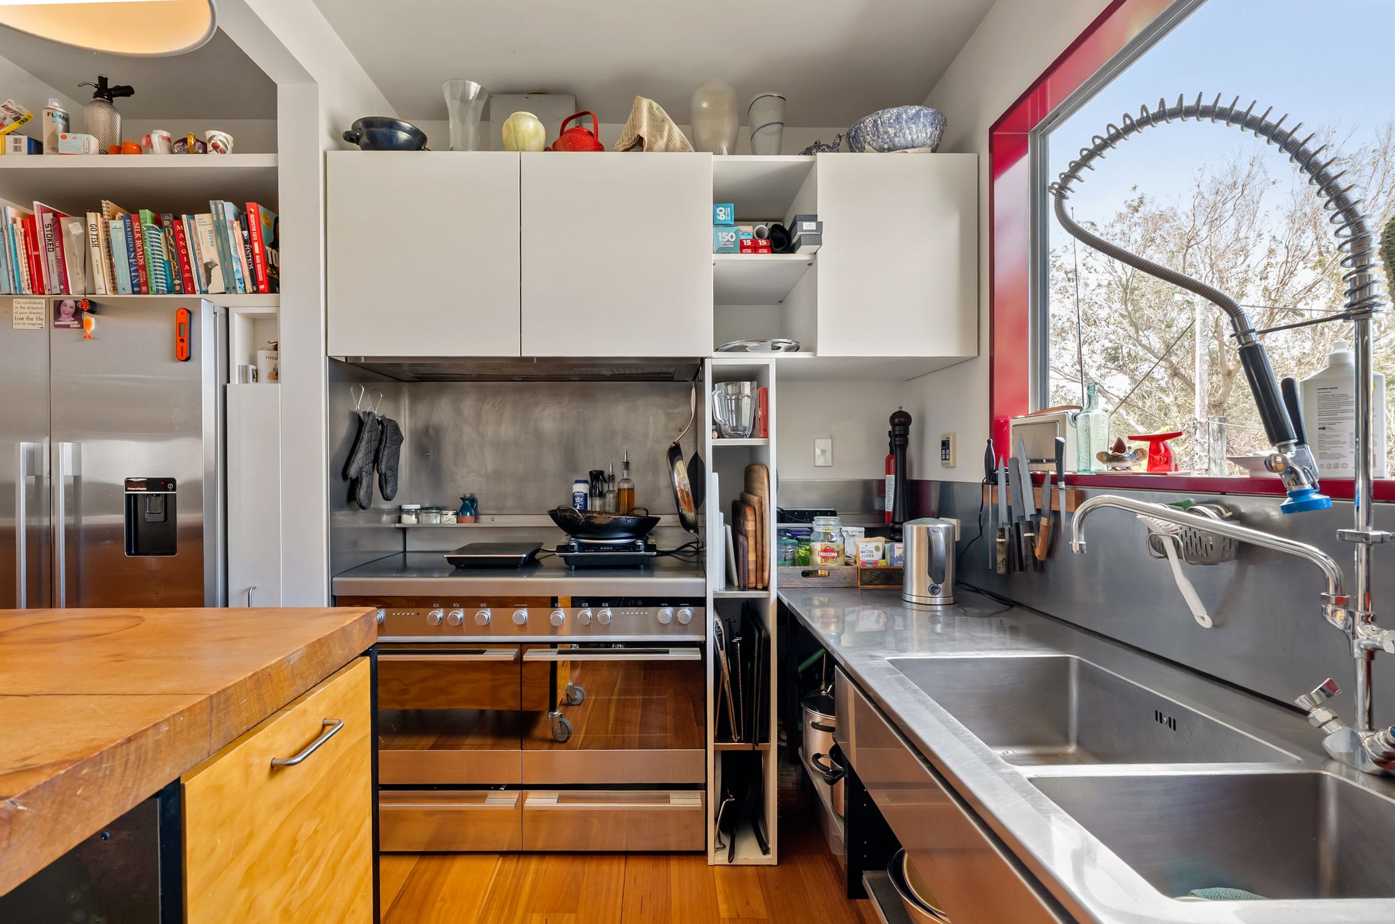
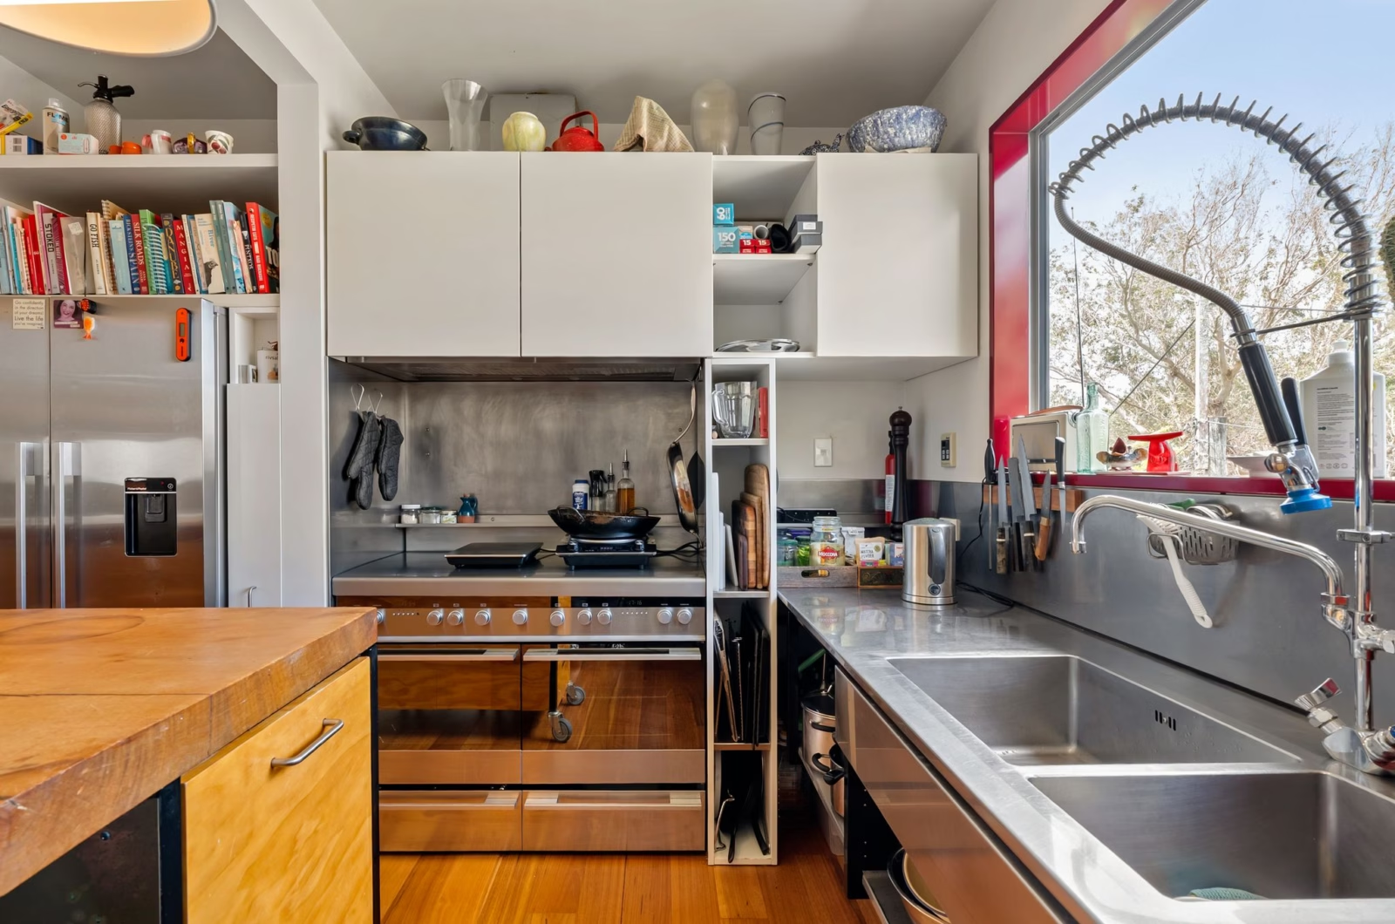
The kitchen is an entertainer’s dream and a focal point of the home. Industrial in style with stainless steel benchtops, large basins, wash-down areas and storage at every turn, it is made for long lunches and family gatherings.
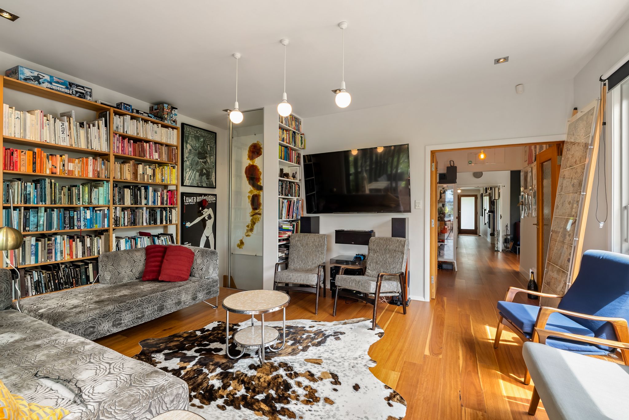
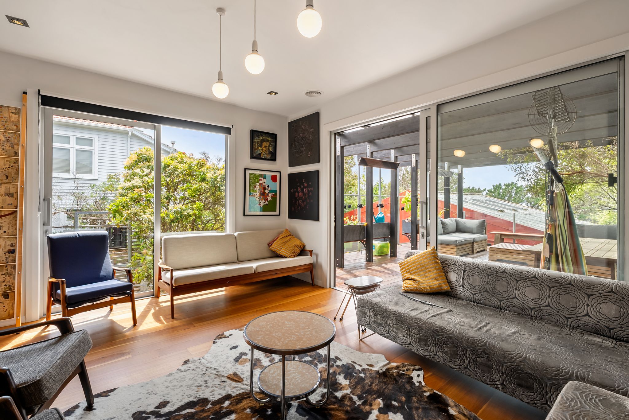
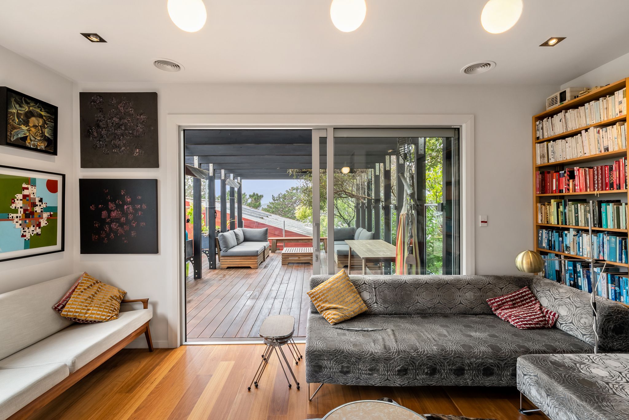
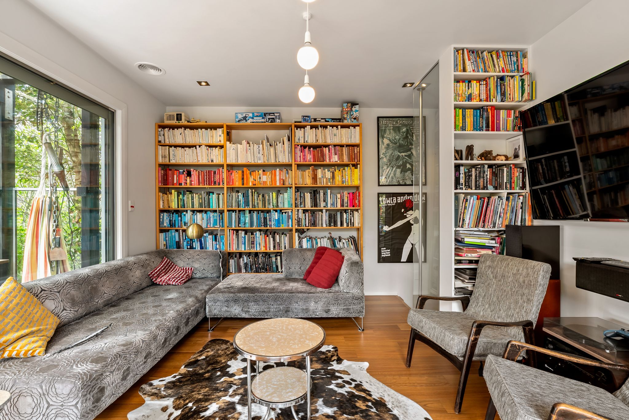
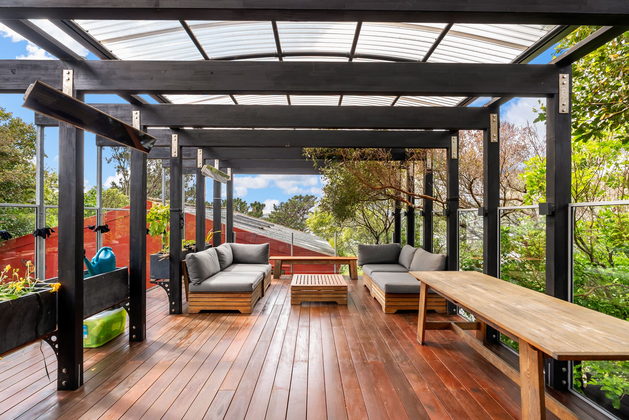
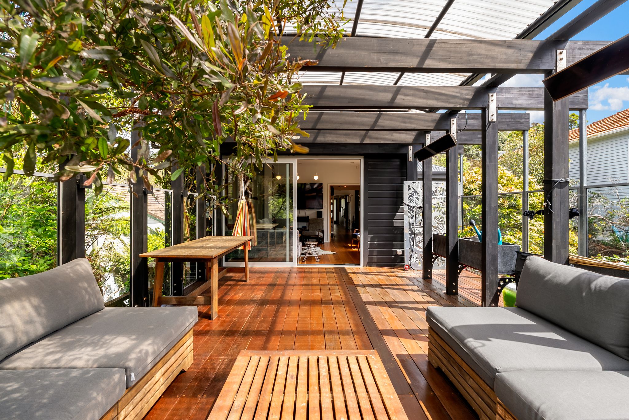
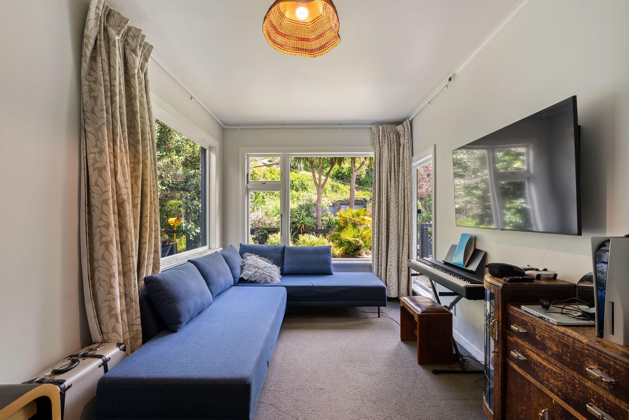
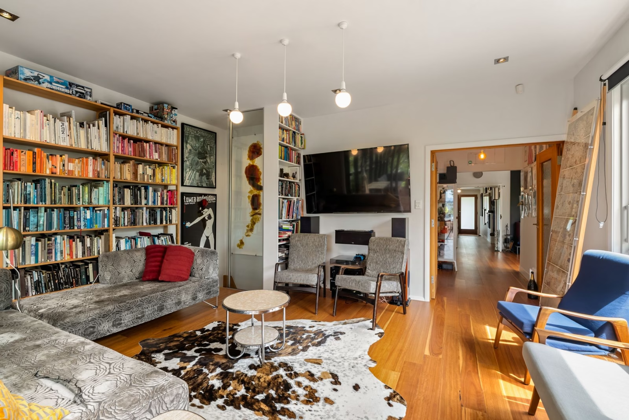
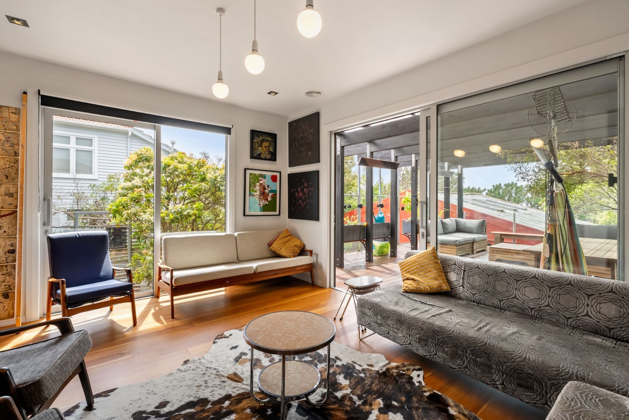
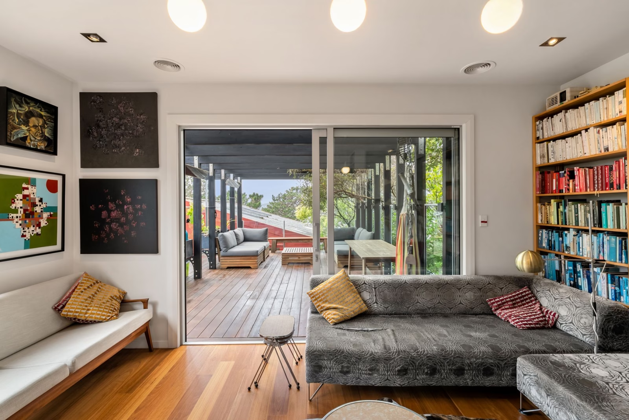
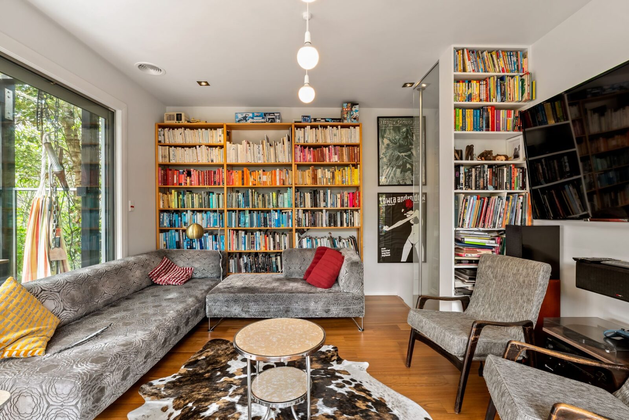
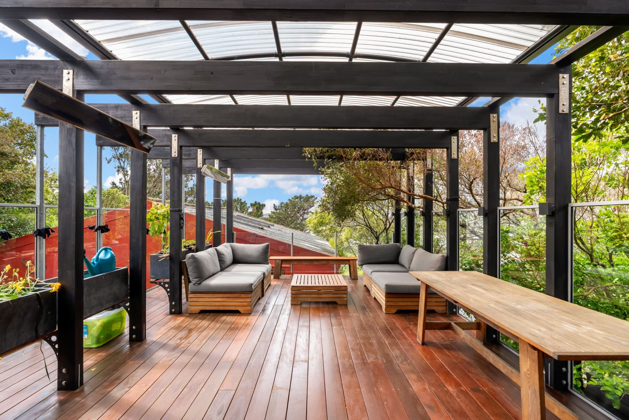
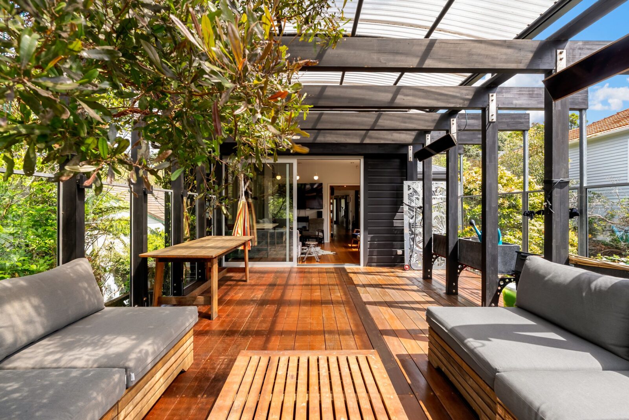
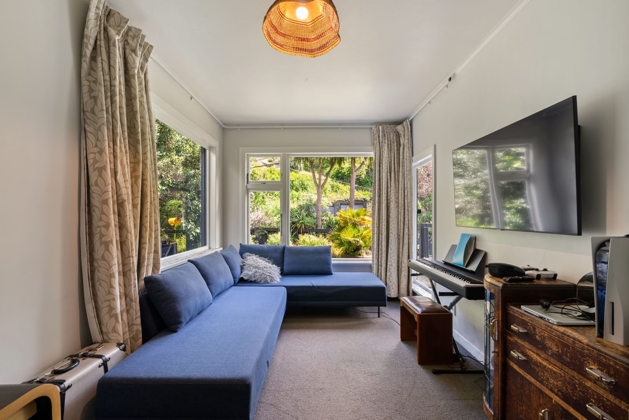
A separate living room lined with built-in bookcases is bathed in natural light and feels wonderfully private. It opens onto a large, elevated, enclosed outdoor room wrapped in greenery that you can enjoy whatever the Wellington weather throws at you.
Further features include:
• Architecturally designed with beautiful timber floors throughout
• Open-plan kitchen, dining and living with indoor-outdoor flow to a covered outdoor area
• Industrial-style kitchen with stainless steel benchtops, large basins, wash-down areas and generous storage
• Separate living room with built-in bookcases, amazing natural light and its own private, covered outdoor room
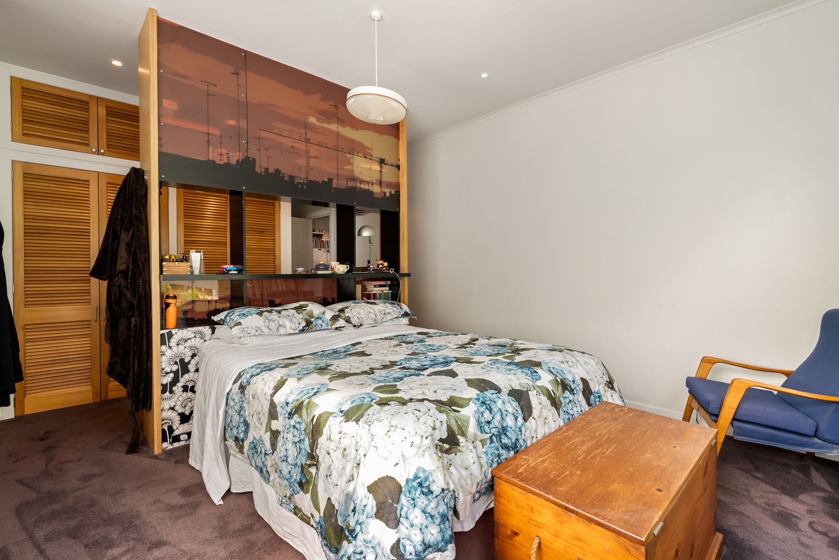
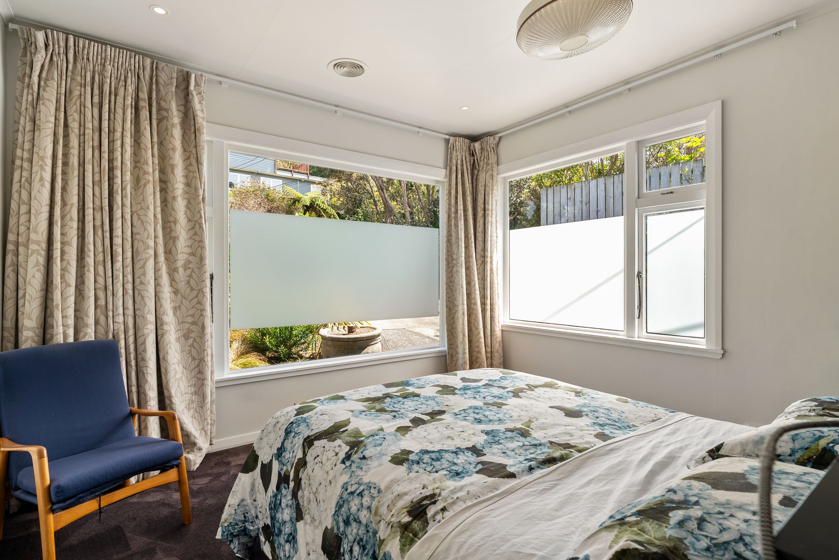
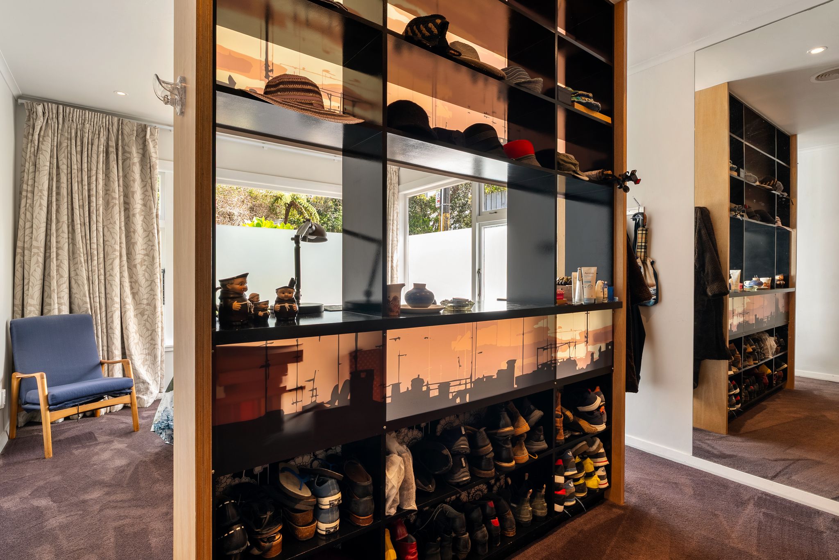
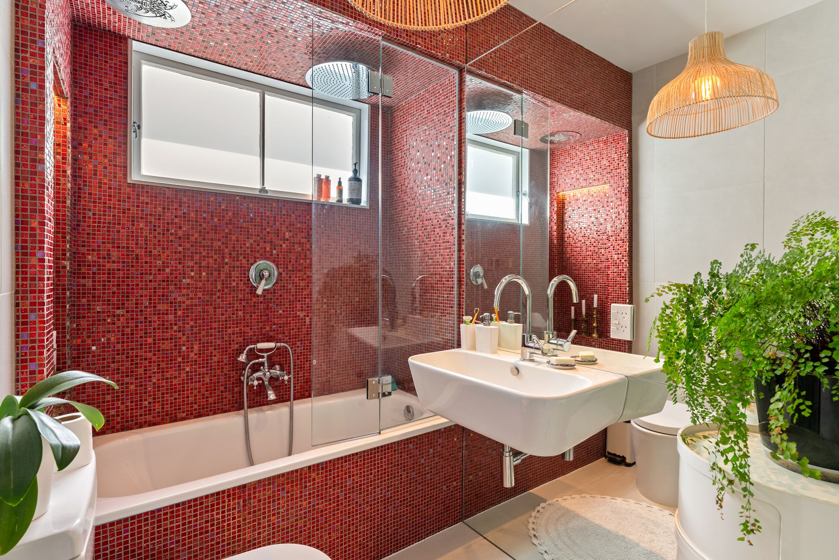
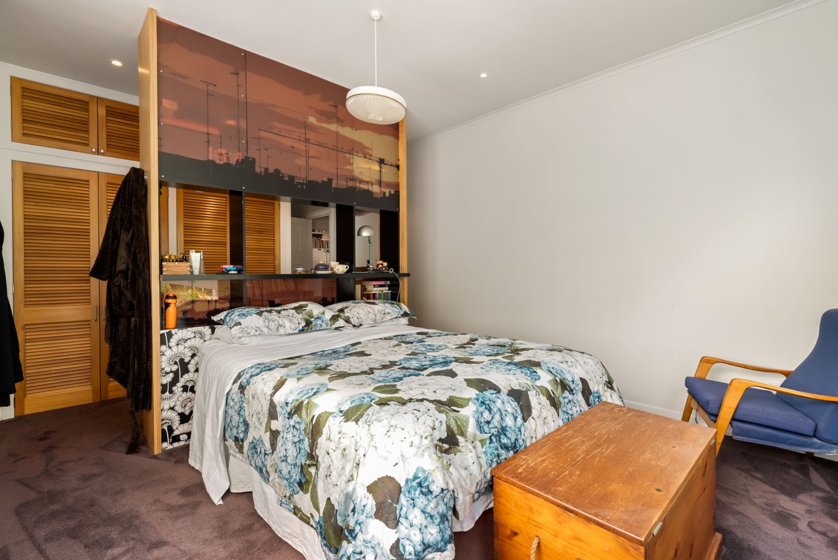
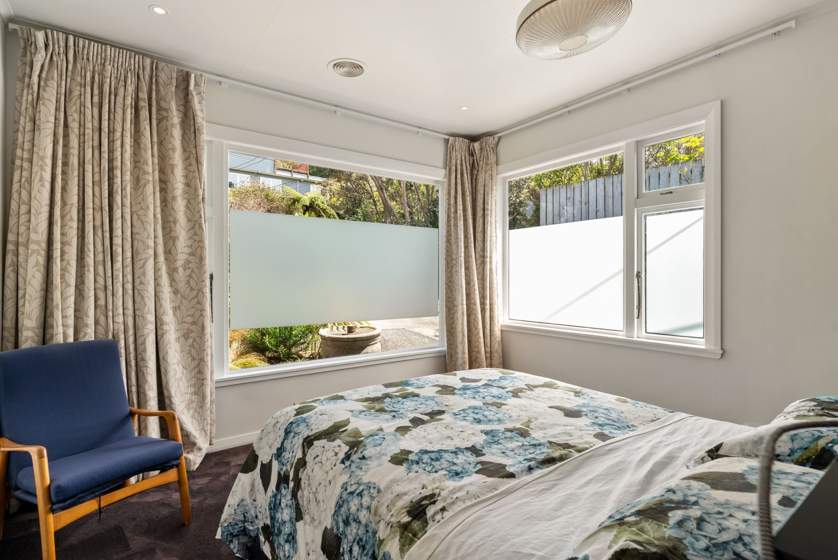
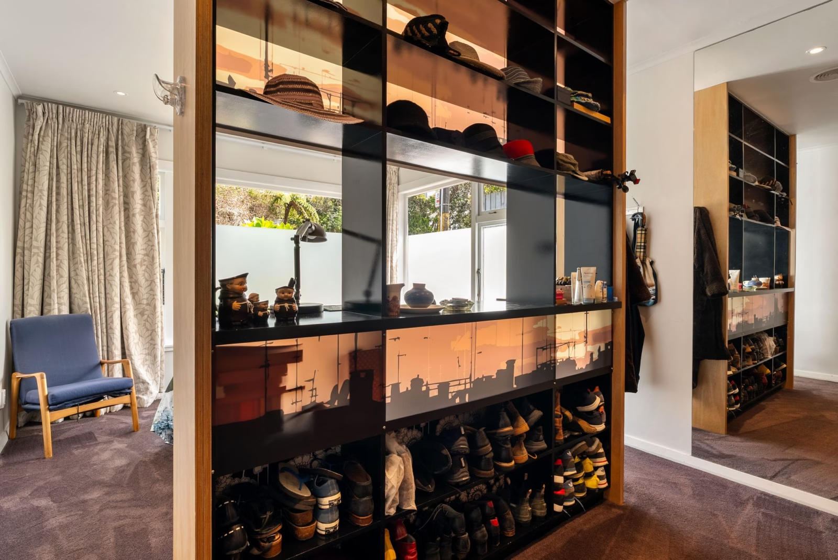
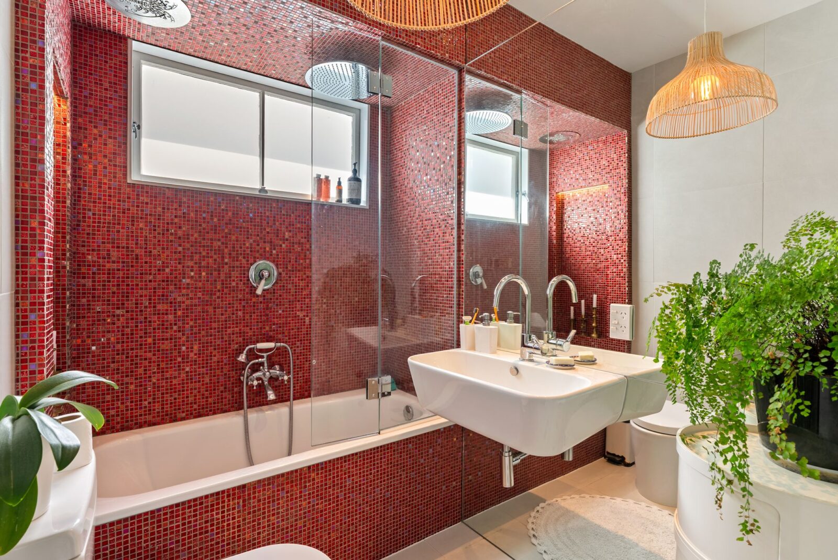
• West-facing primary bedroom with custom-built wardrobes and an architecturally designed tiled ensuite with shower over bath
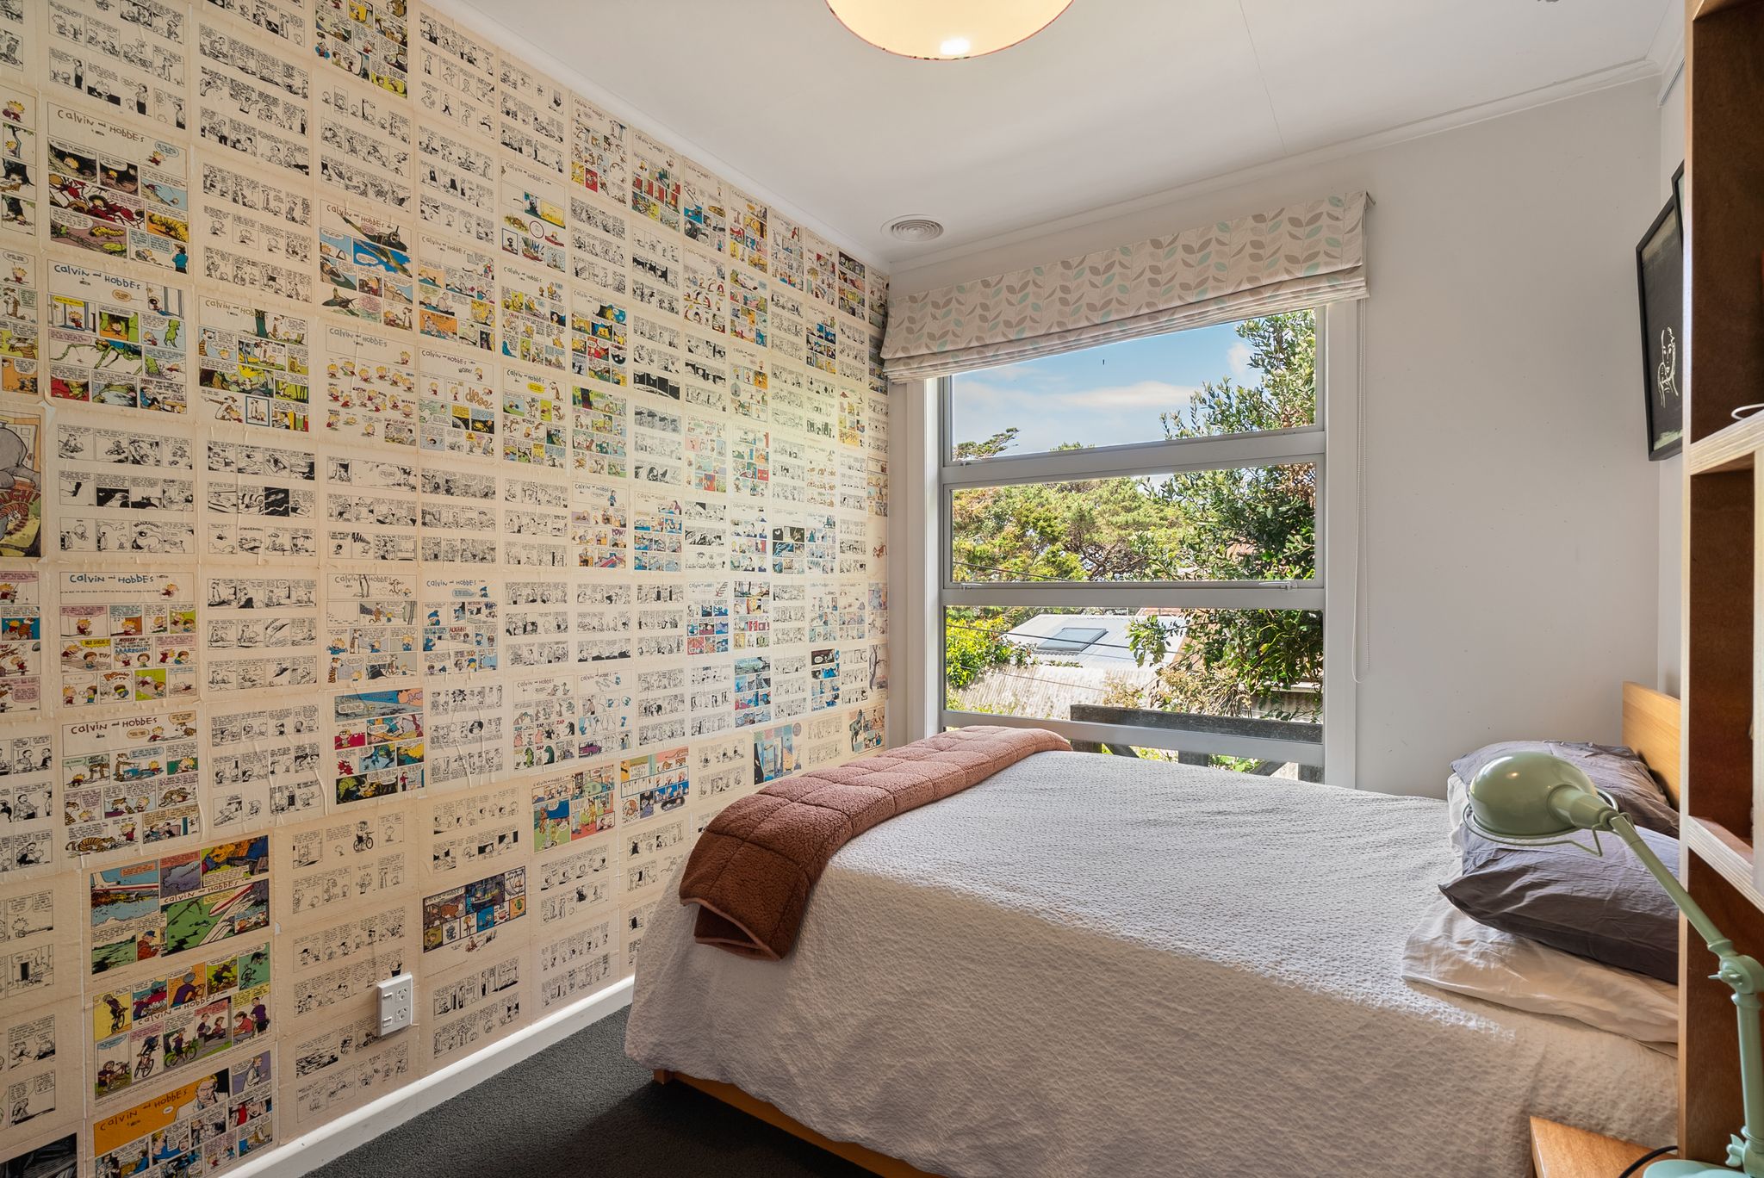
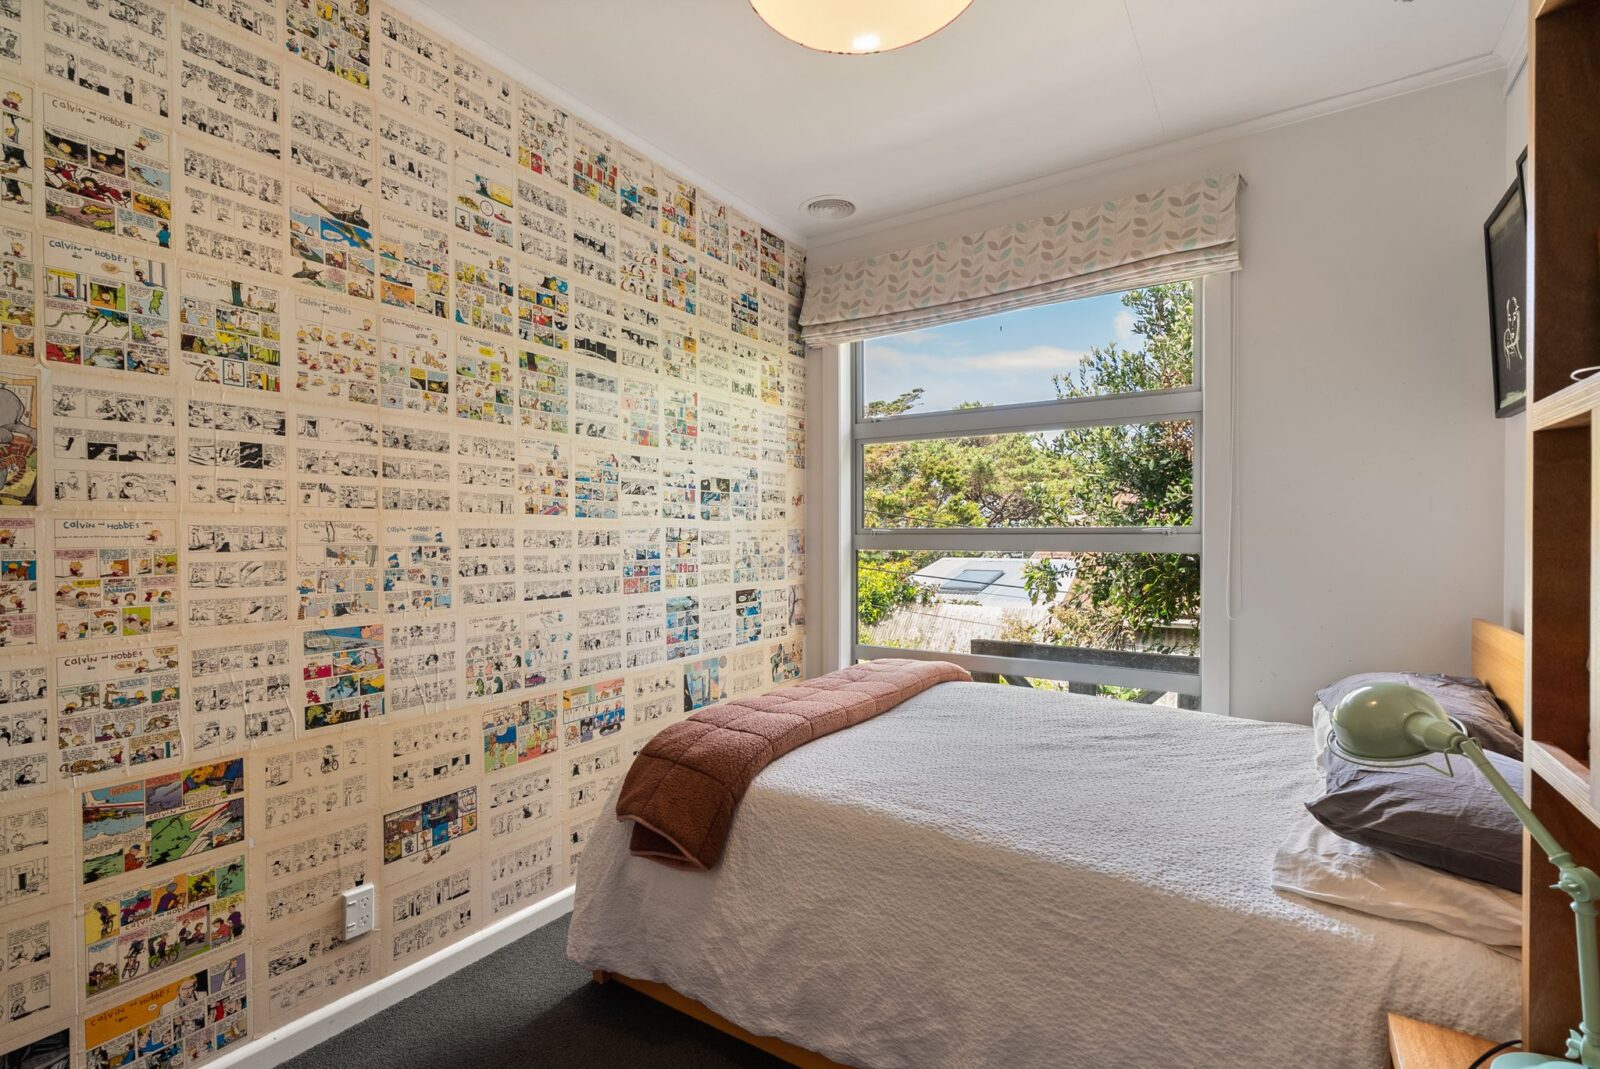
• Two further bedrooms, with the flexibility to use one as a second living space
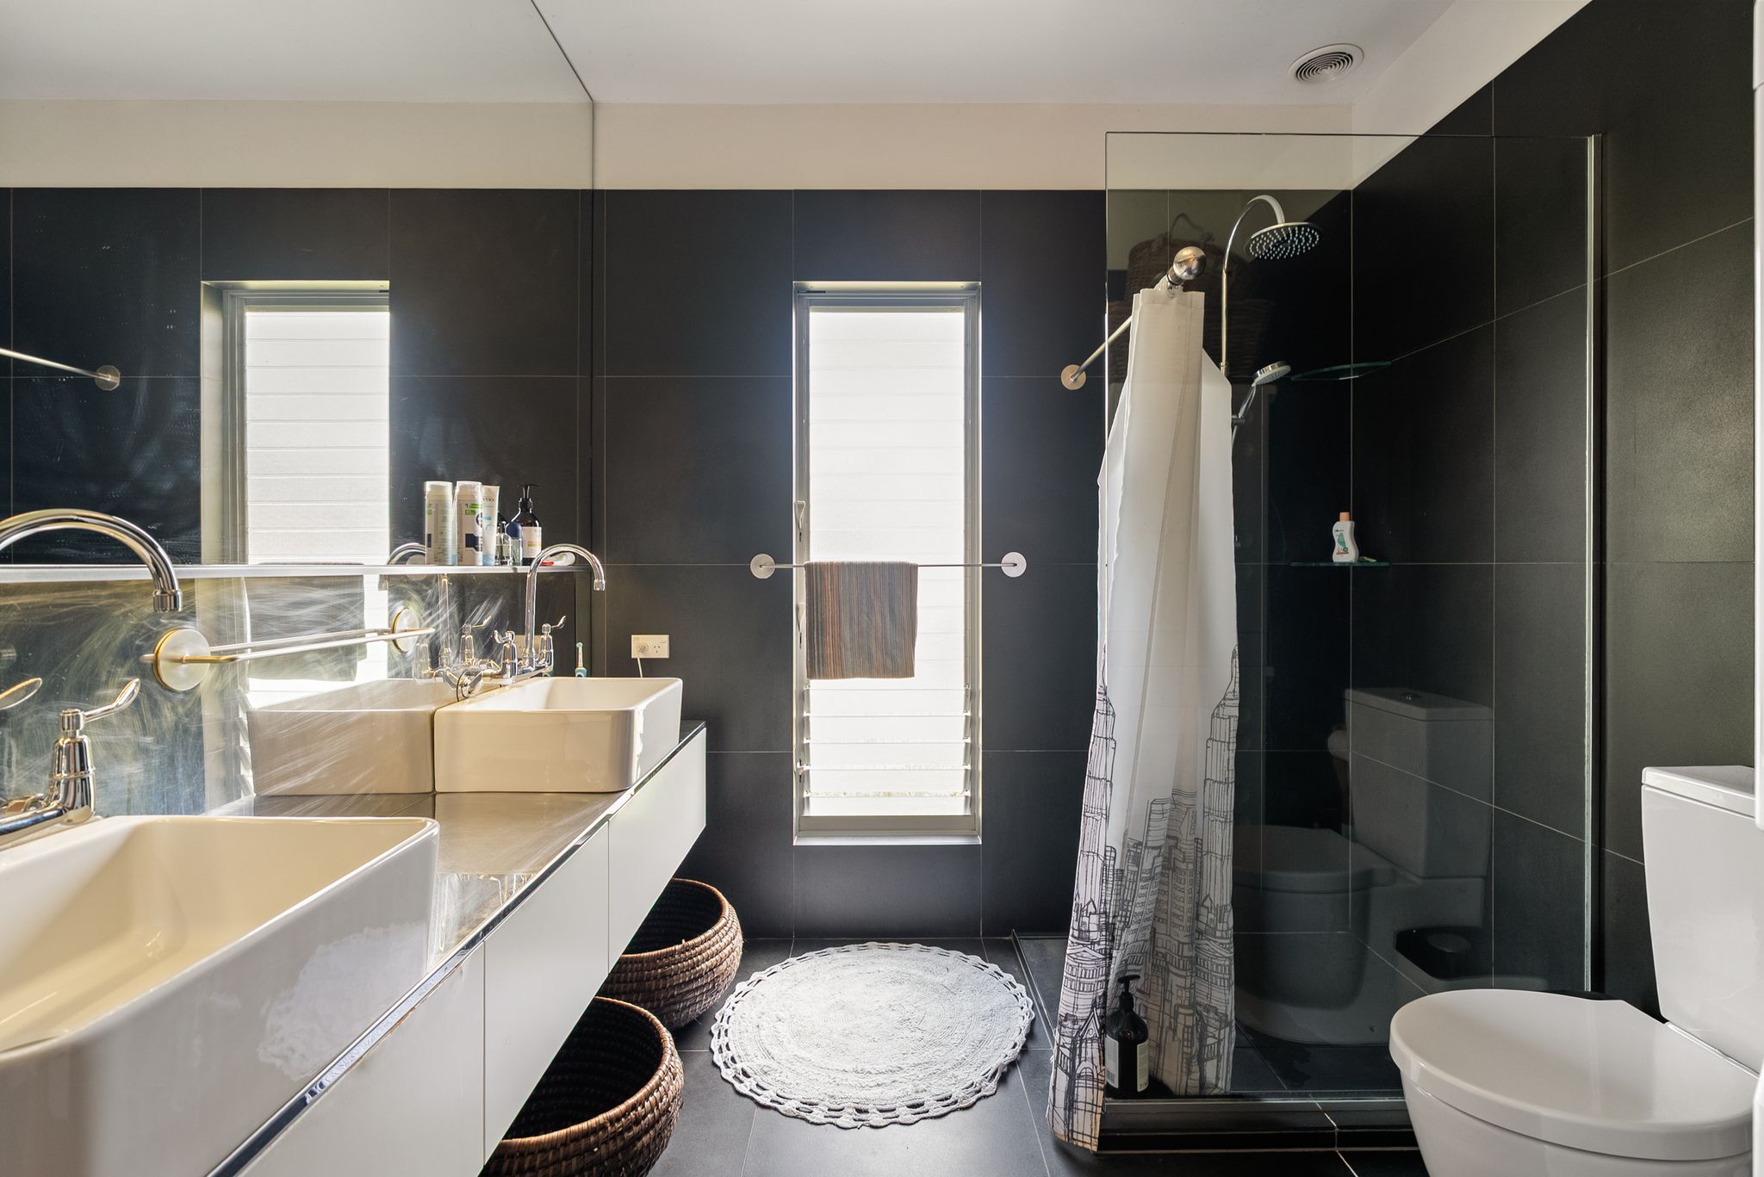
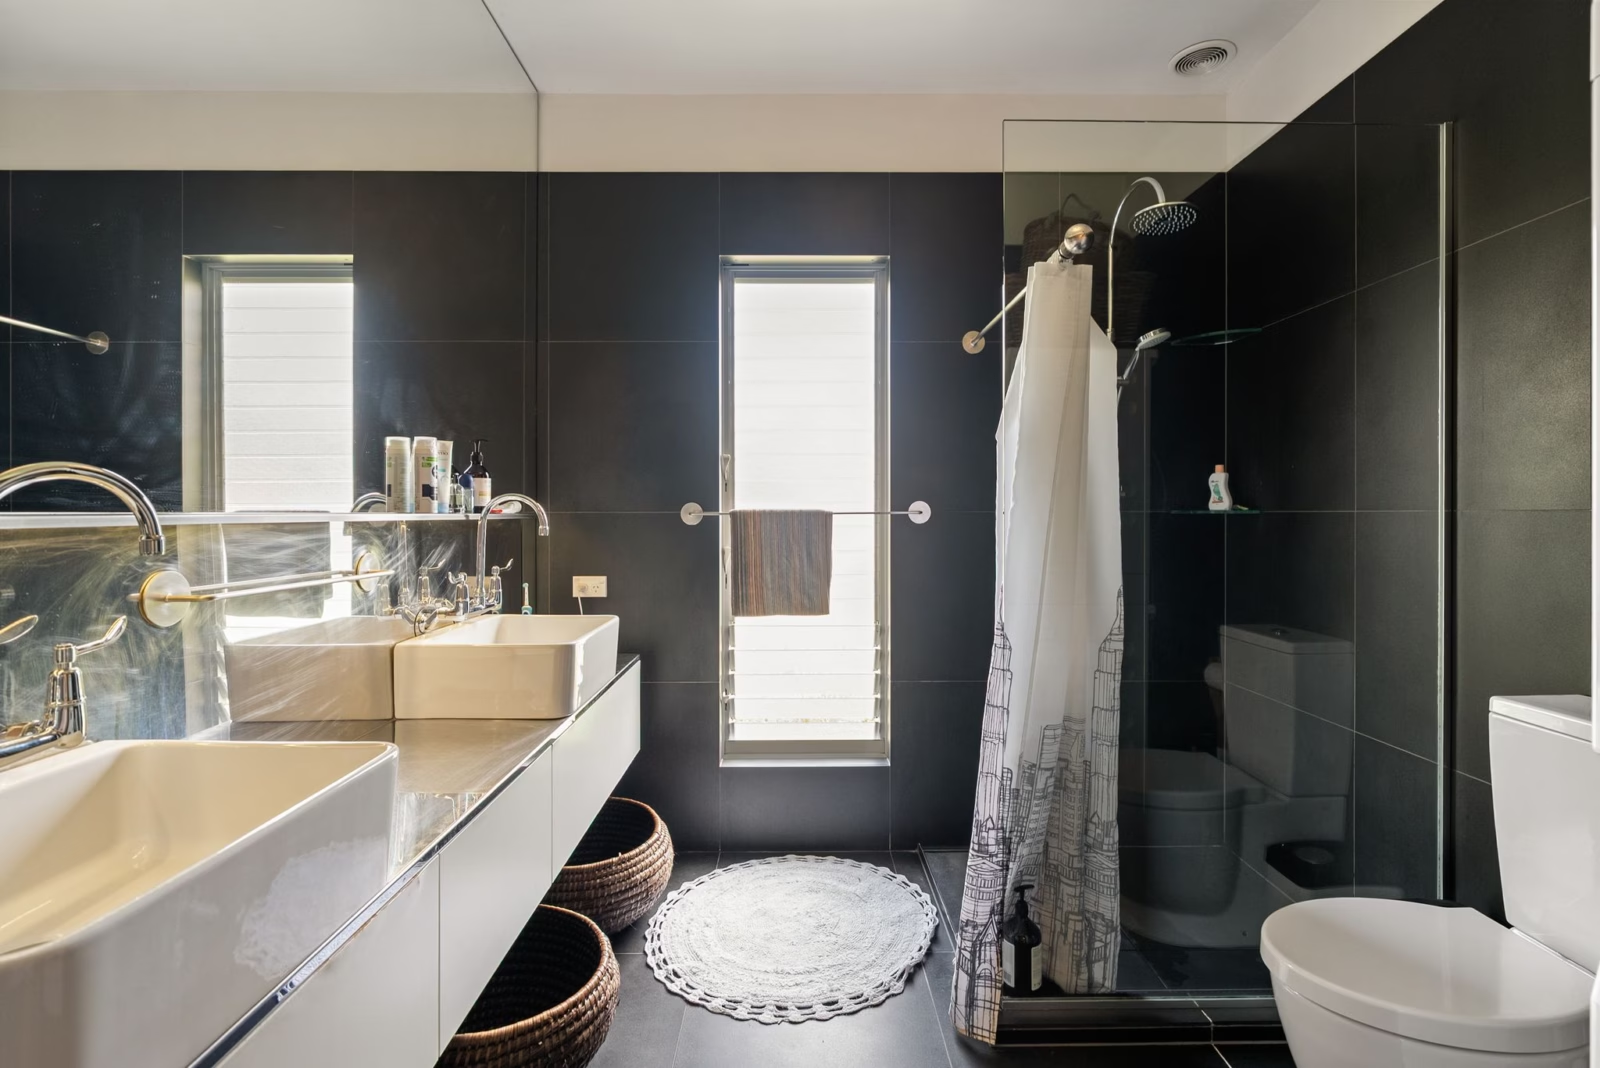
• Modern renovated main bathroom, fully tiled, with a double vanity and great storage
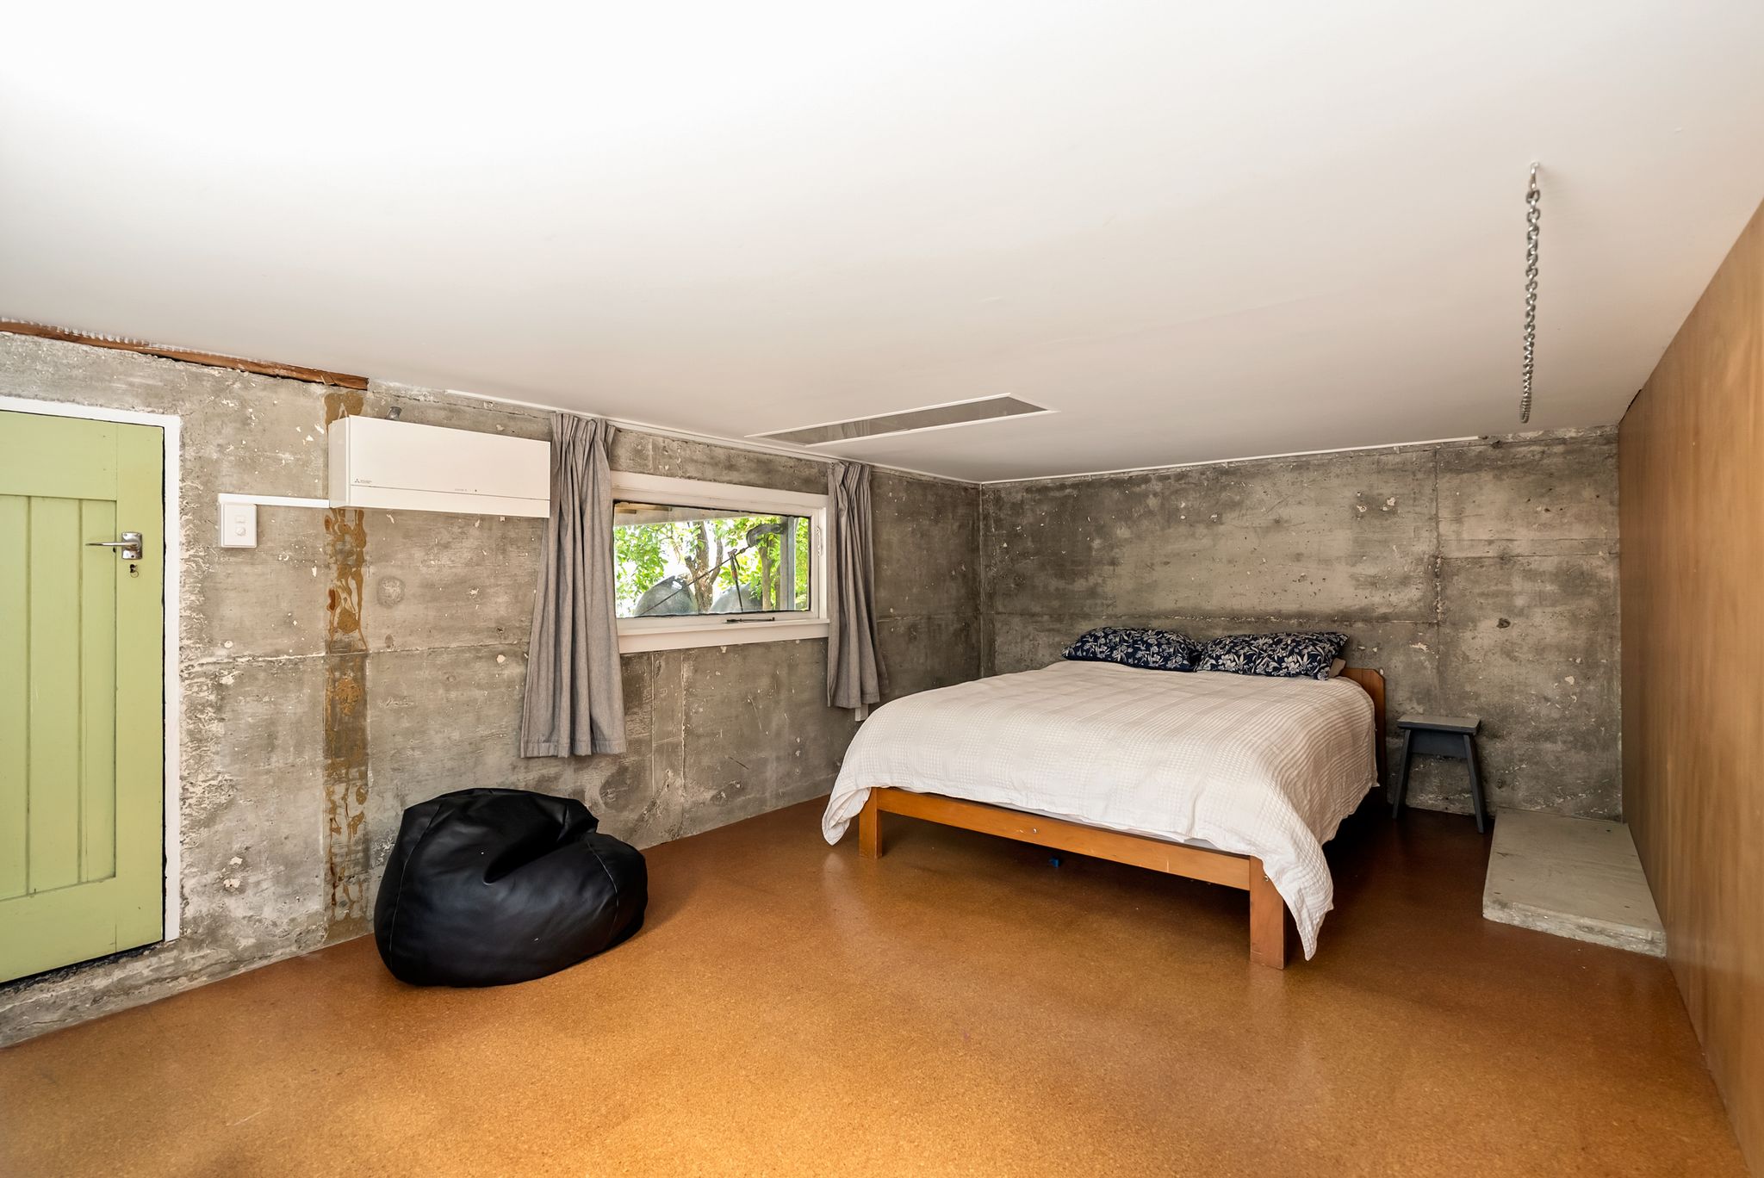
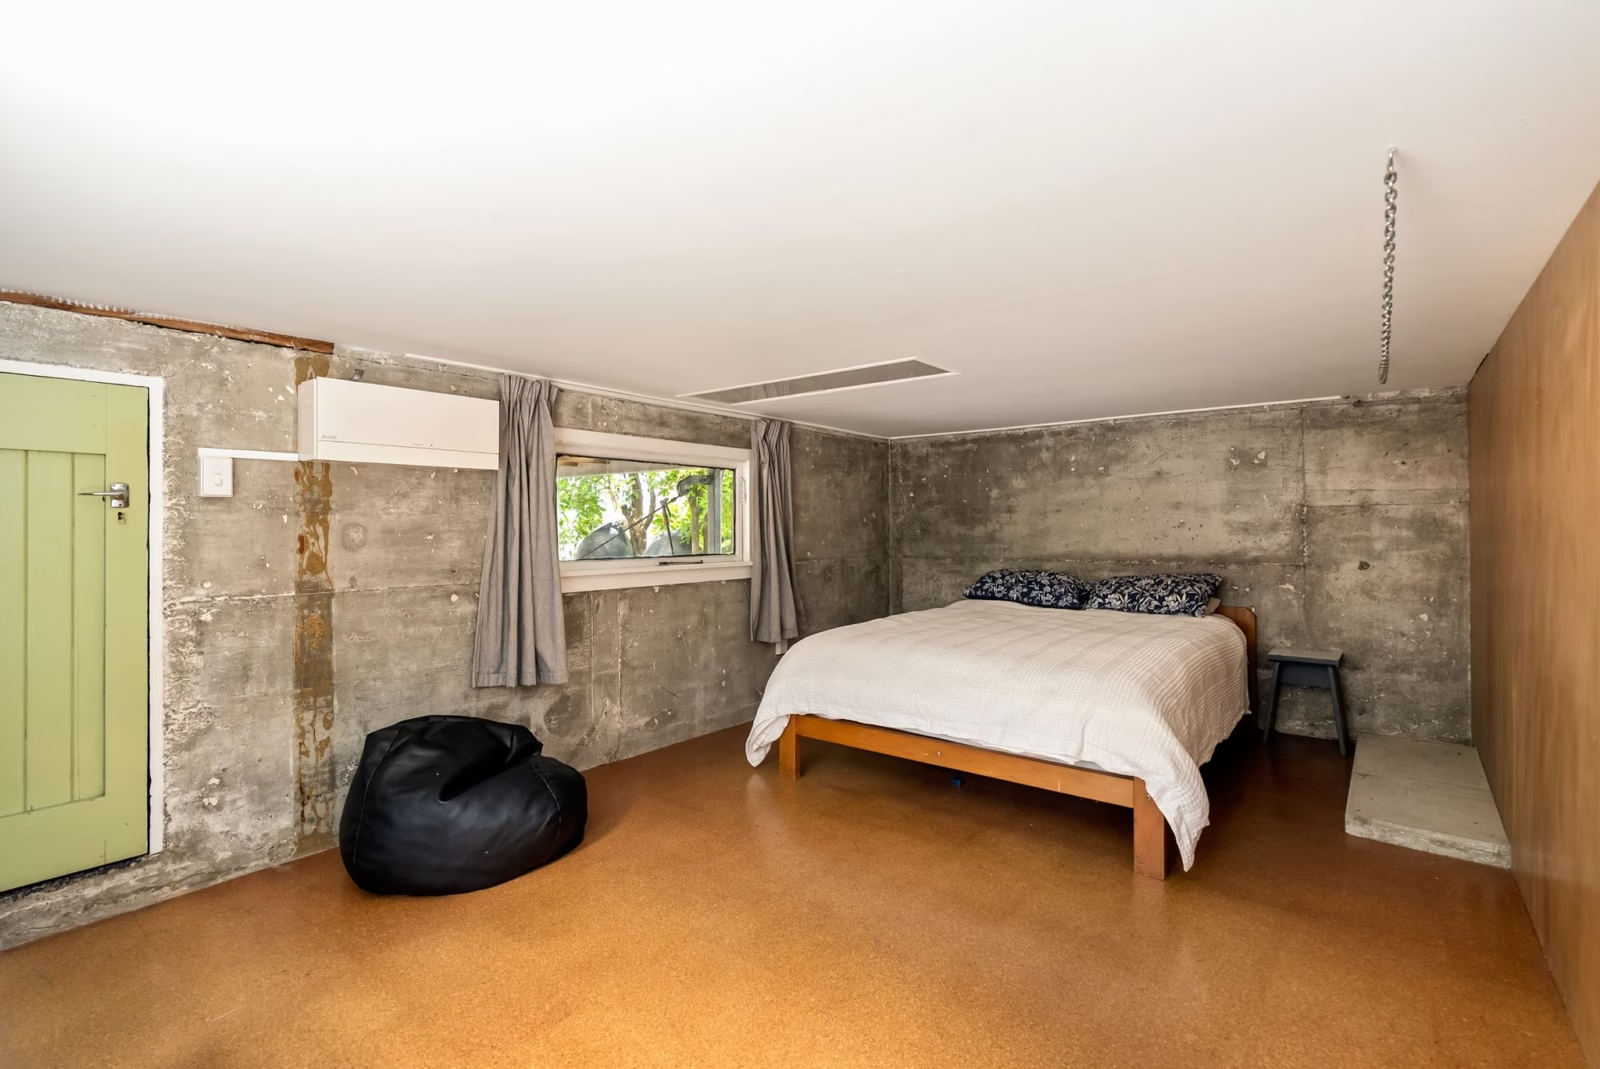
• Downstairs flexible room with a heat pump, currently a bedroom, ideal as a home office or teenager’s retreat
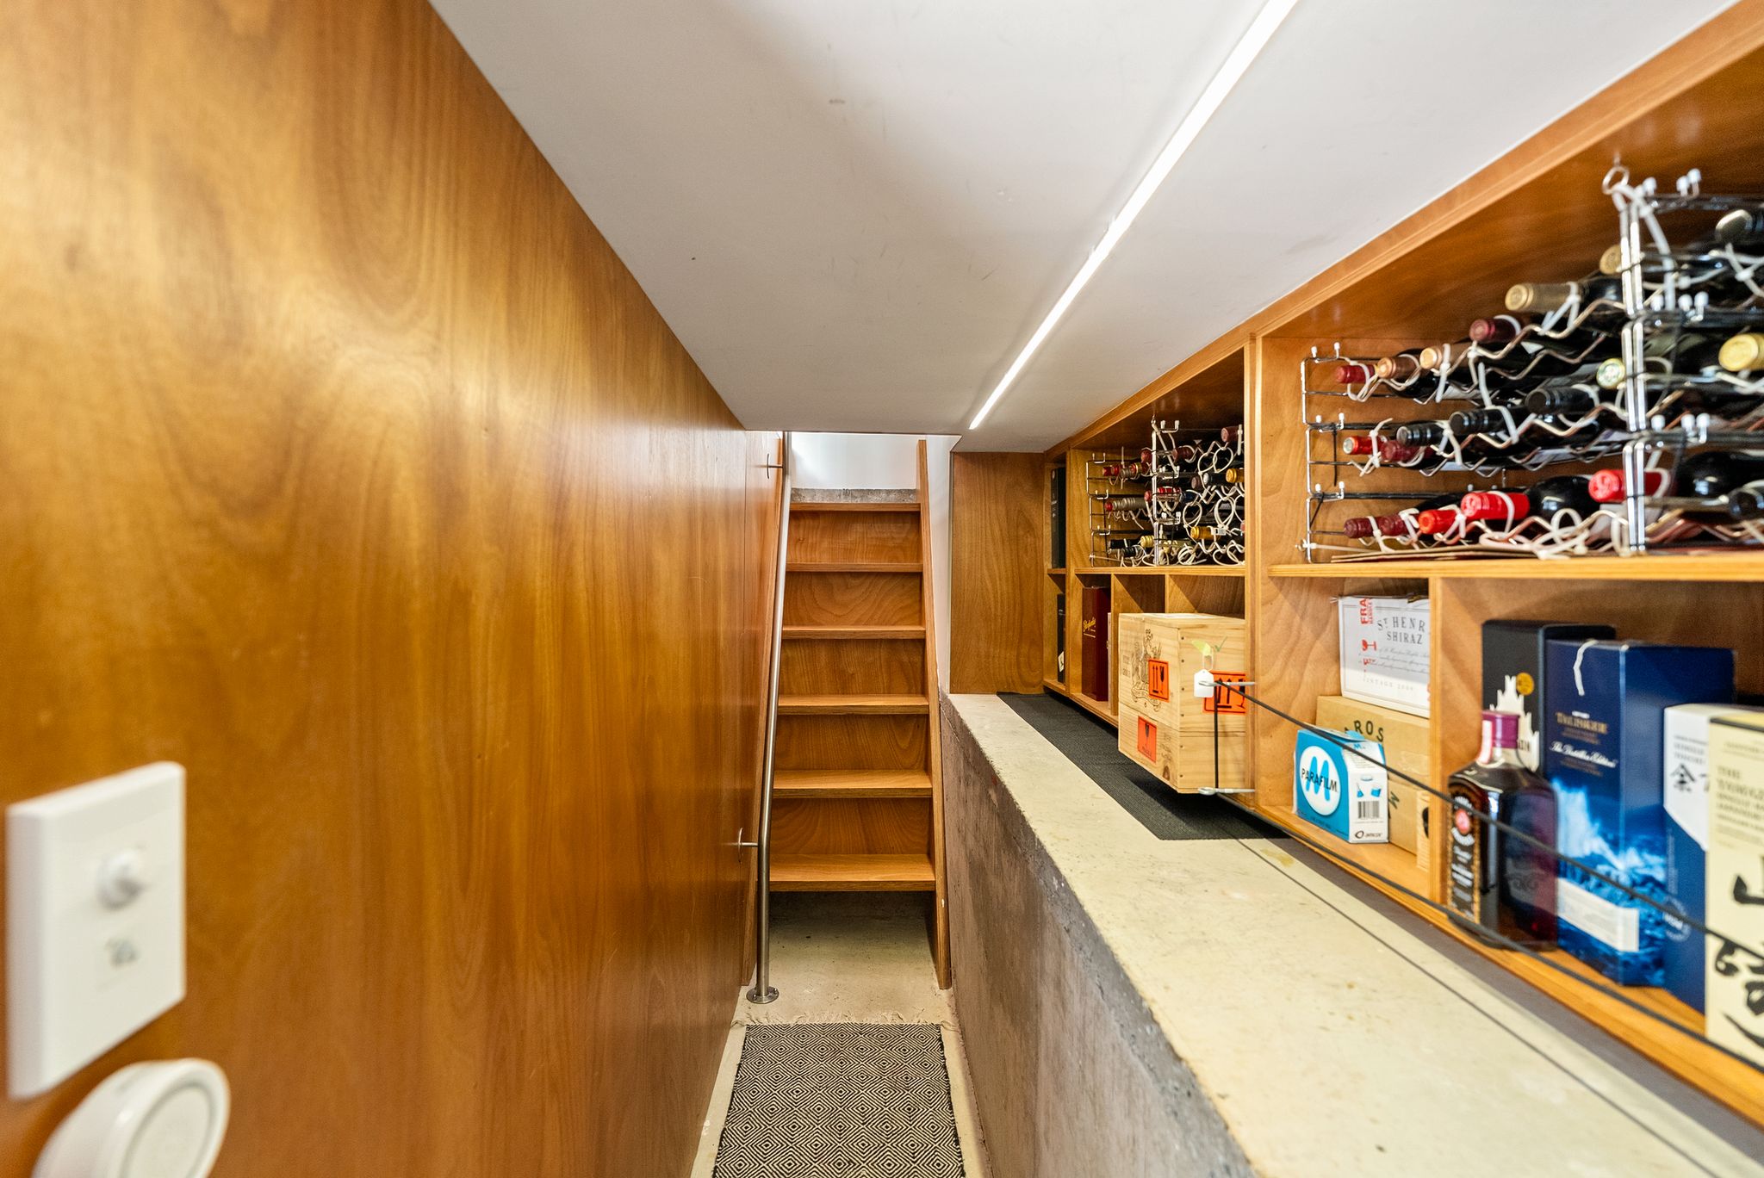
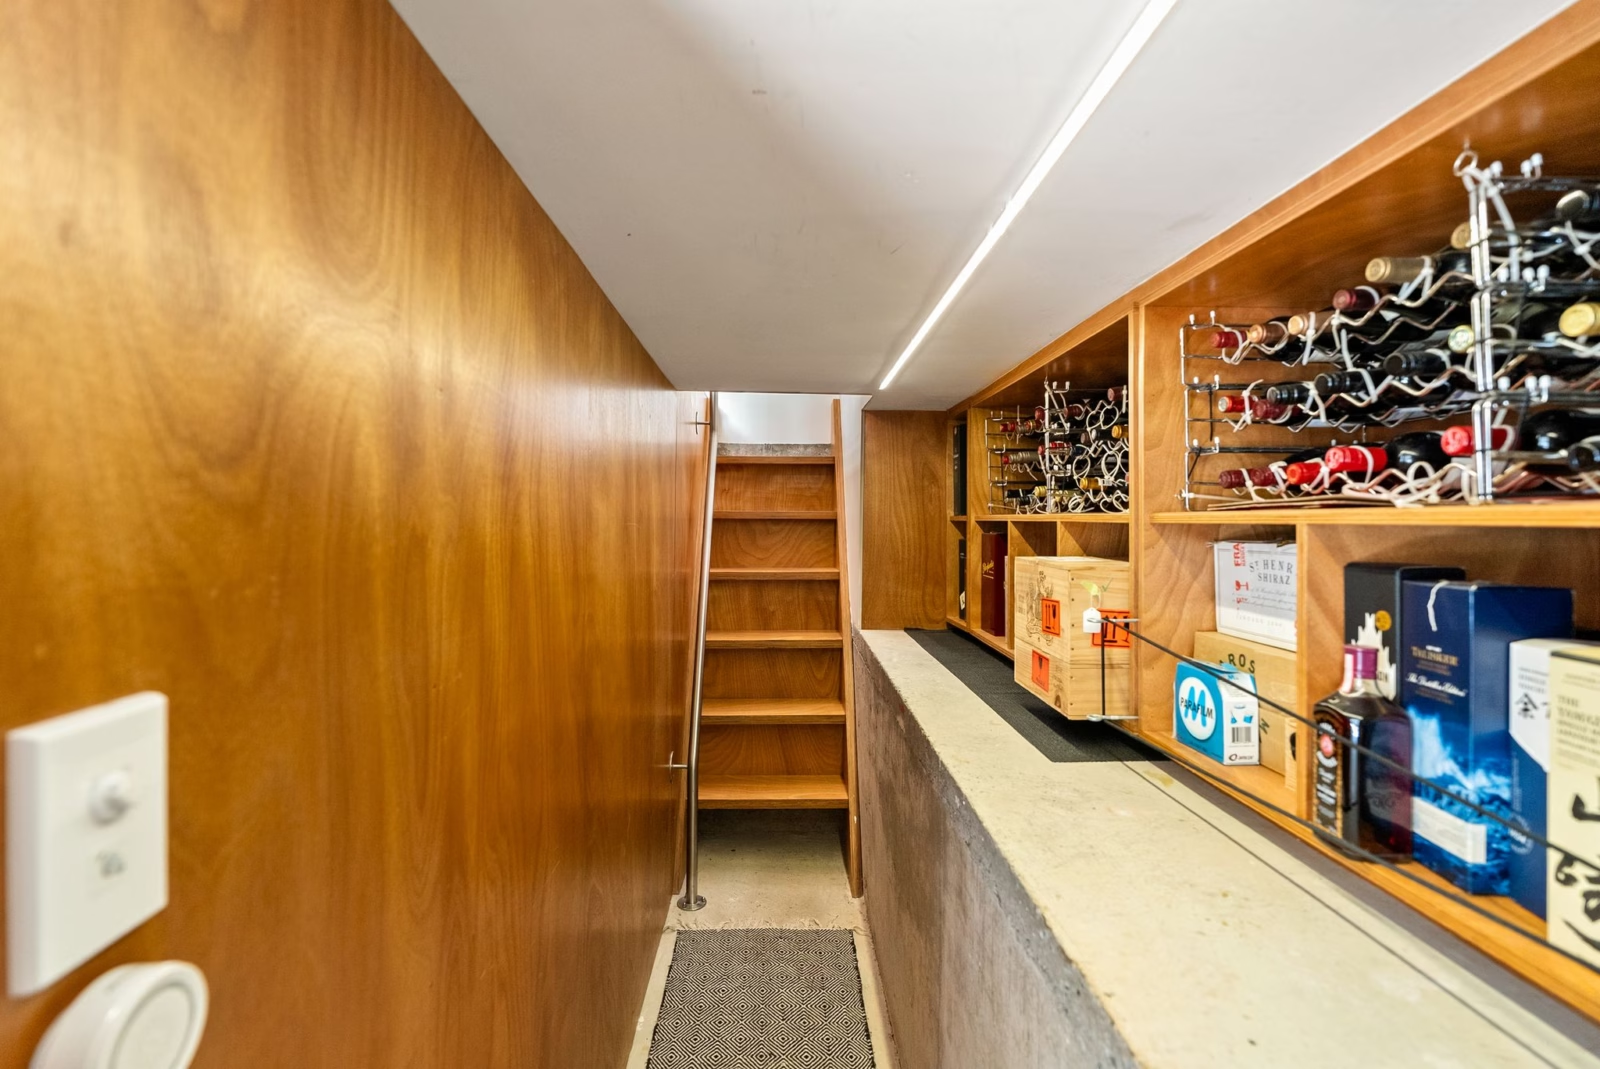
• Wine cellar for the enthusiast
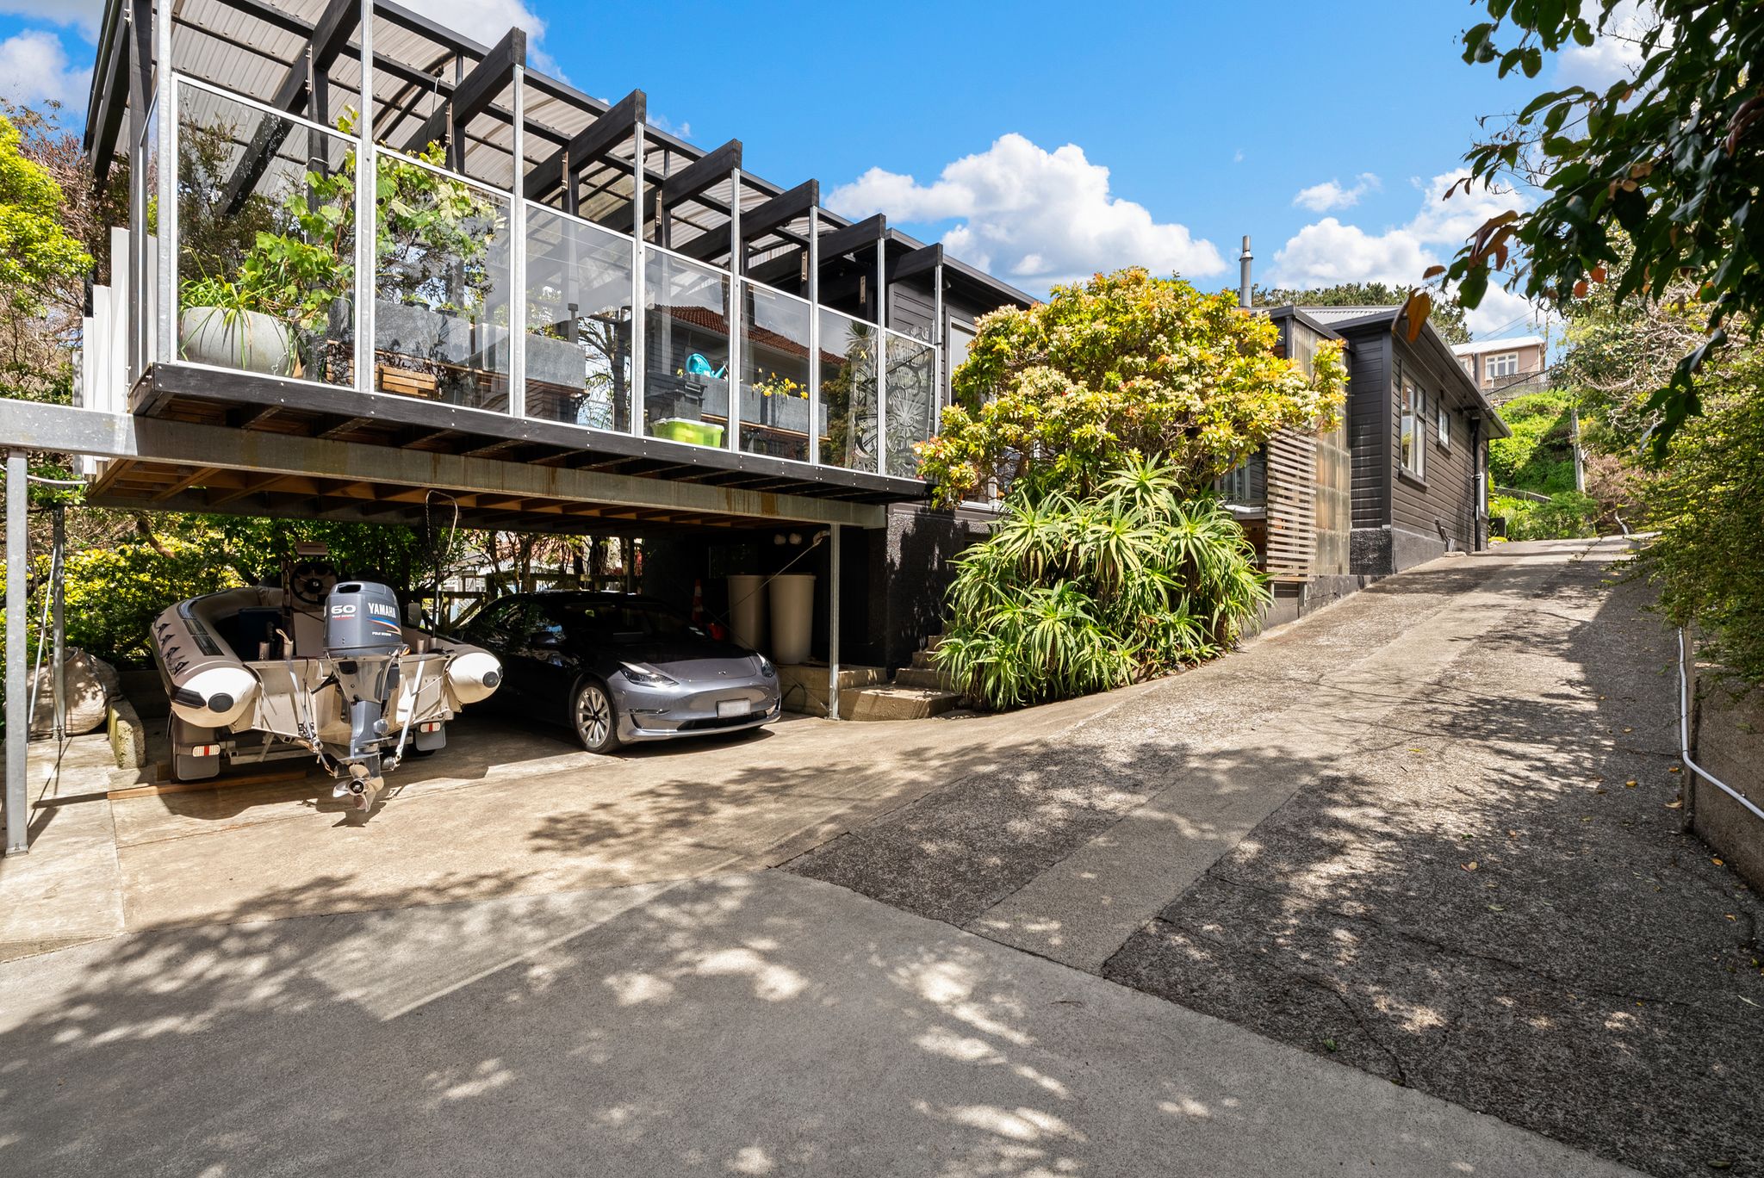
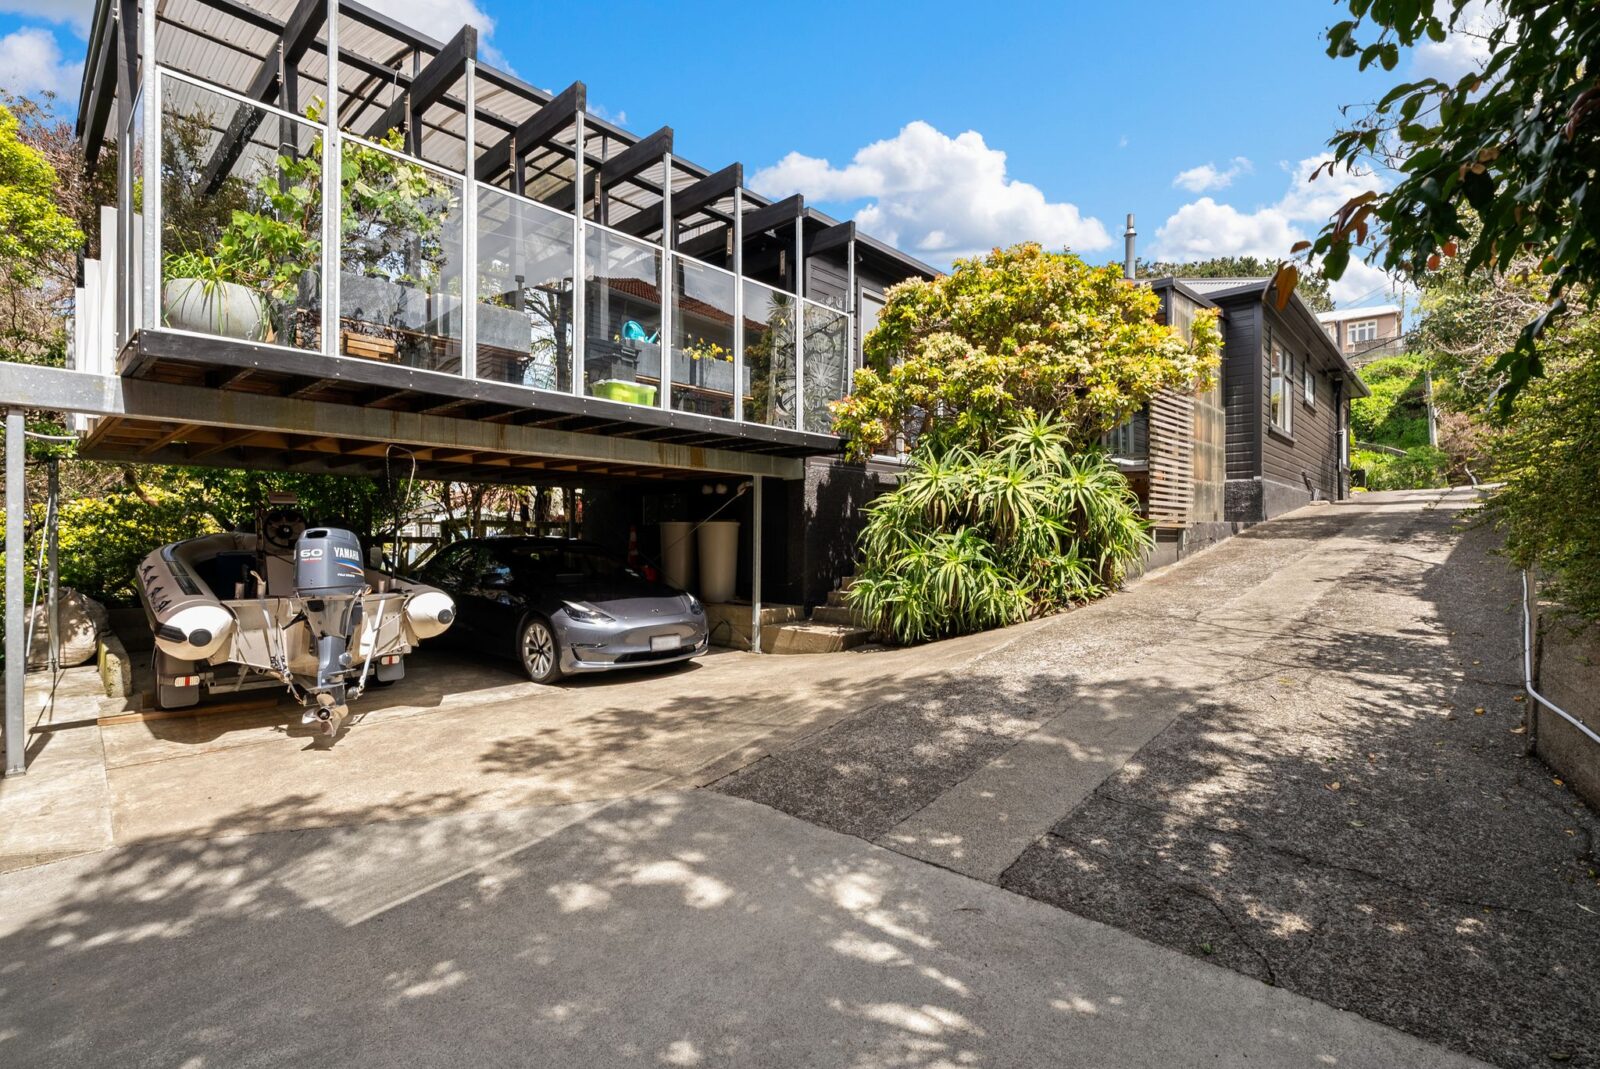
• Multiple outdoor spaces, elevated and private with a green outlook throughout
• Drive-on parking for two vehicles with EV charging capability
• Dedicated garage plus a large loft with a huge amount of storage
• Warm and dry, ducted central heating system, and Lossnay Ventilation System.
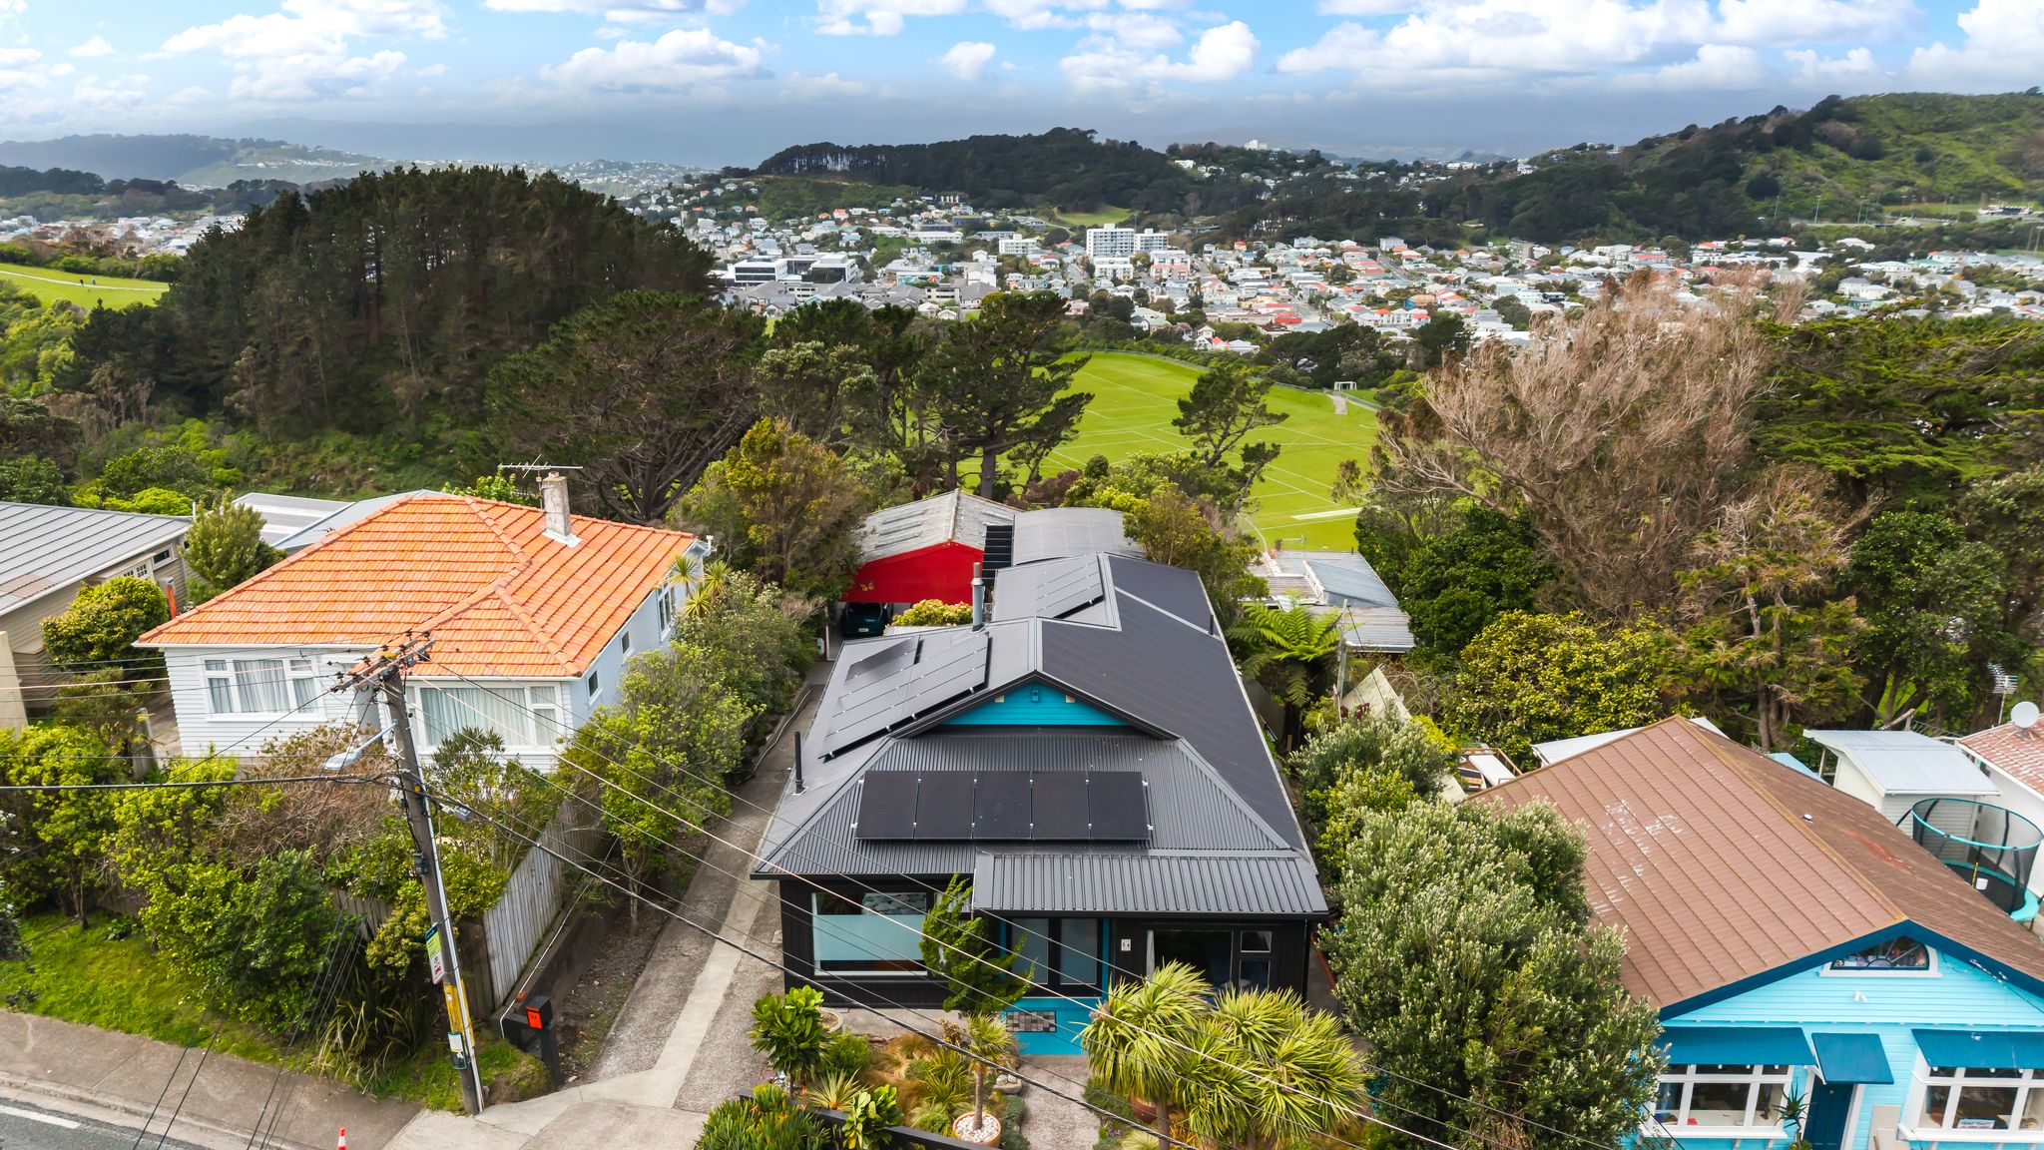
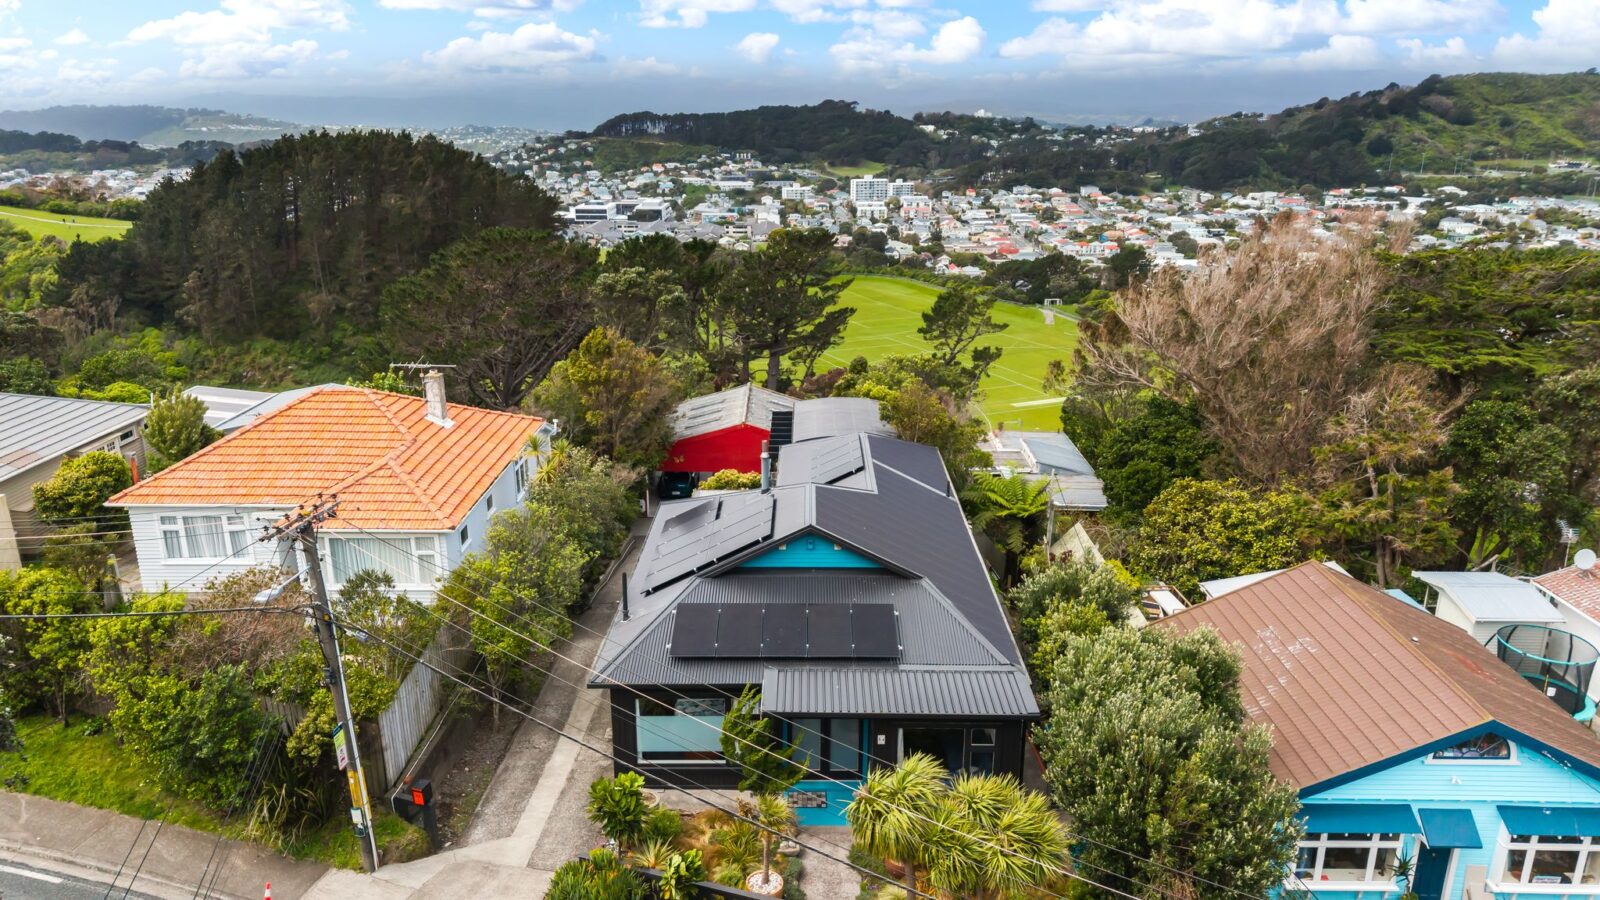
• Solar panels. Heat pump hot water system for added efficiency
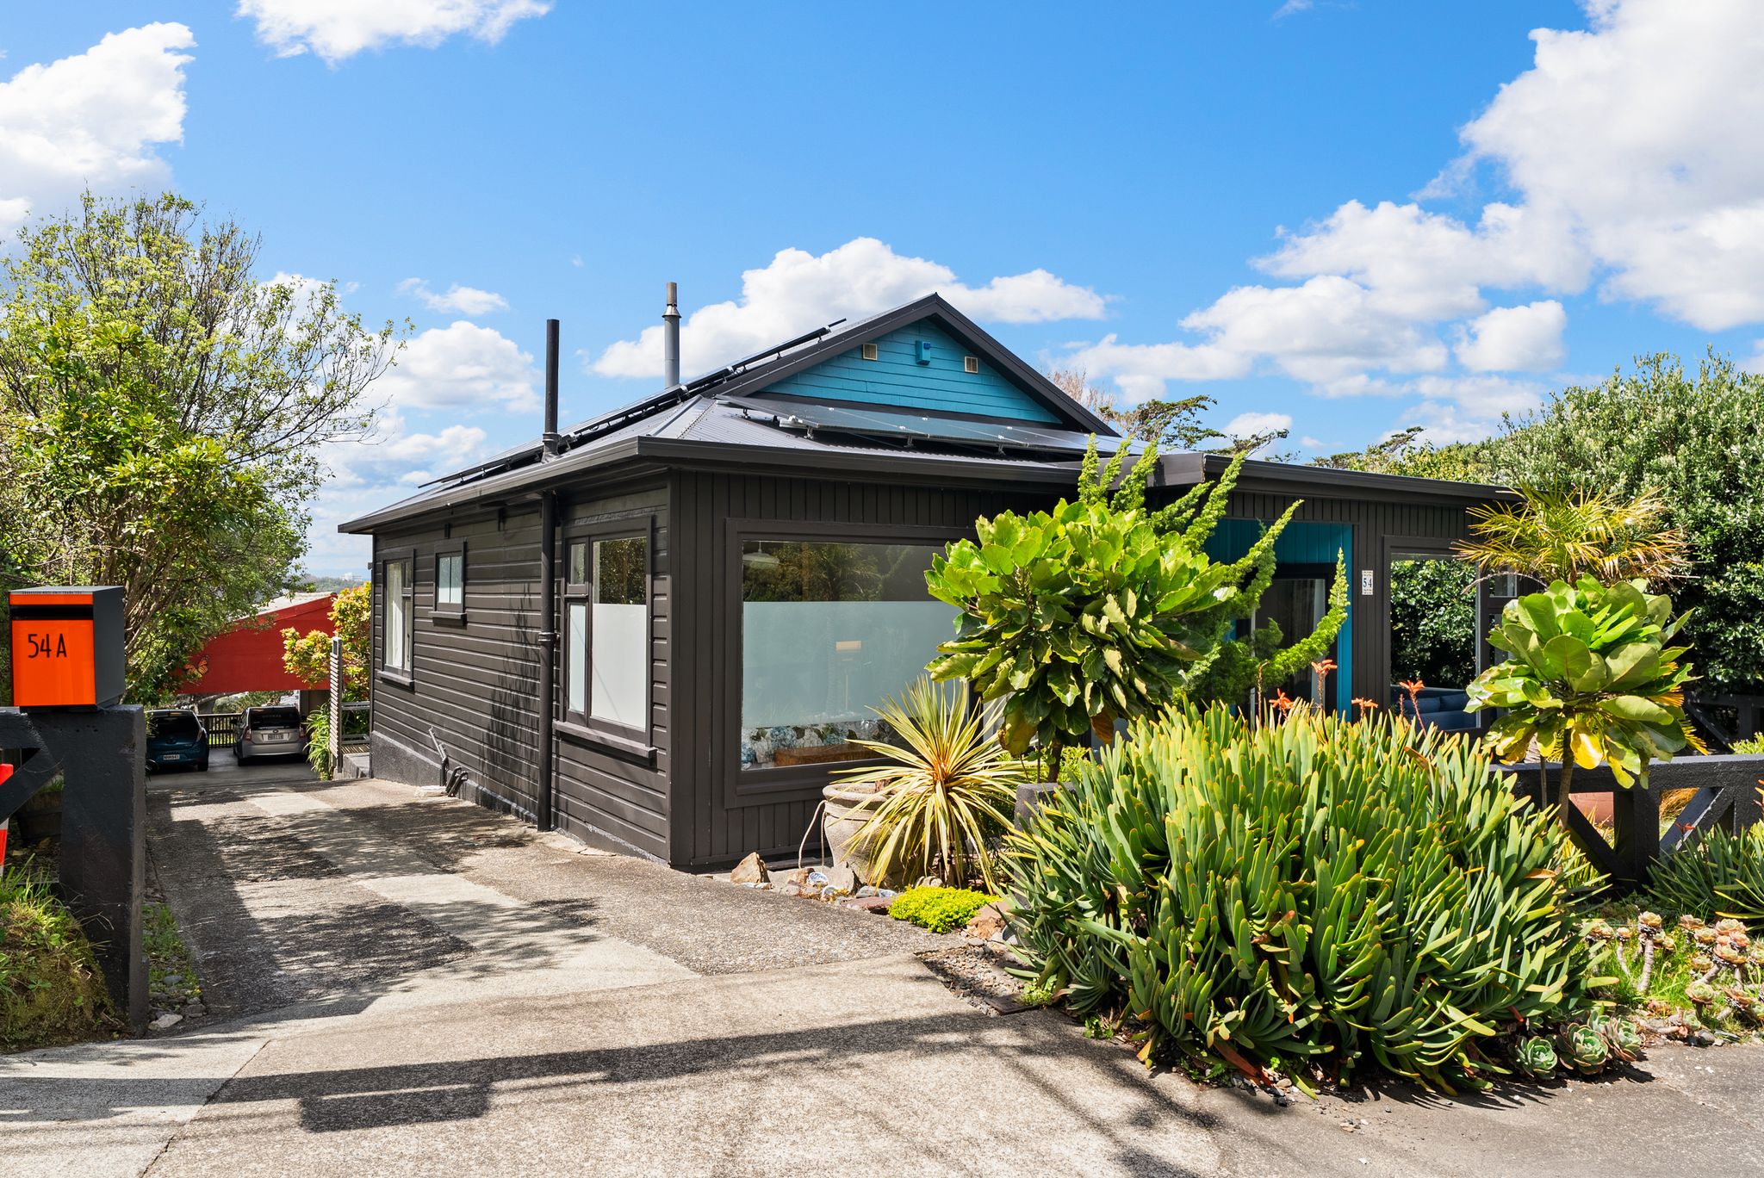
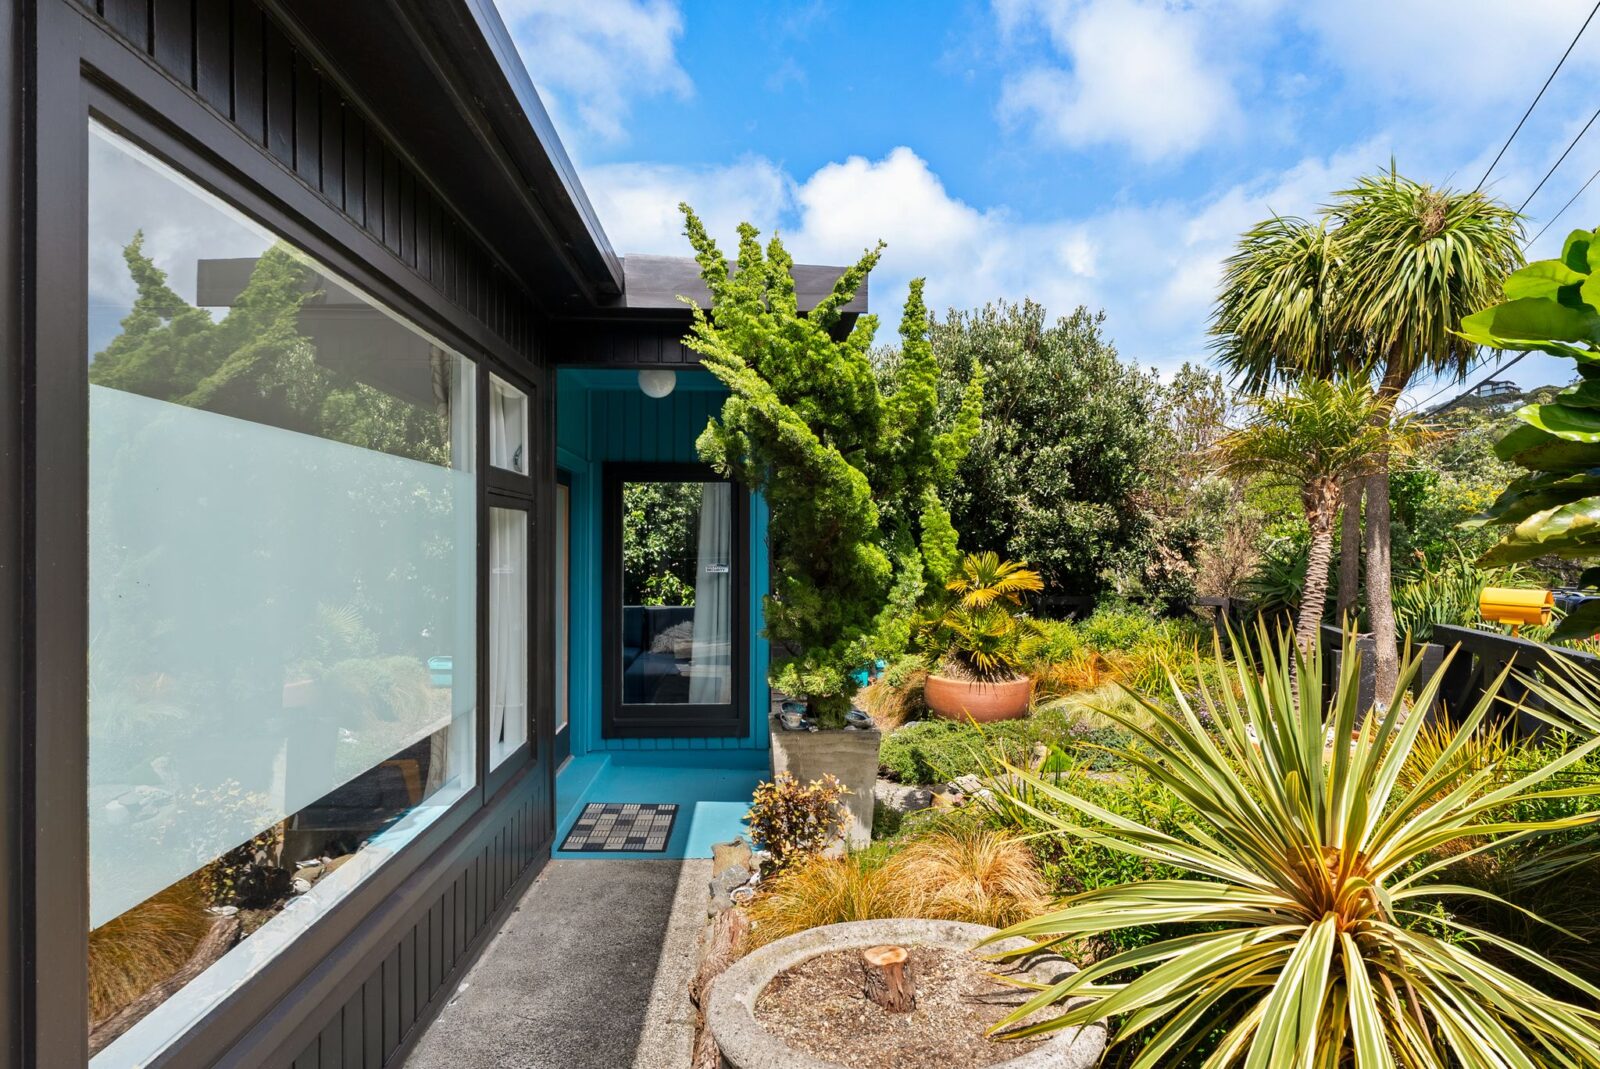
• An established front garden that adds privacy
• Private, secluded setting close to public transport routes, a short drive to Island Bay and Newtown
Cherished by the same owners for 16 years, this is a home that really does have it all. Homes like this rarely come to the market, so make sure you see it for yourself. An information pack is available upon viewing.
Close to major public transport routes, and a short drive to Newtown, Island Bay and Brookyln.
Contact me to arrange a private viewing today.
Tender closes 2pm Wednesday 25th of November at Tommys Real Estate Limited, 209 Victoria Street, Te Aro, Wellington. (Not selling prior)
A full information pack is available upon viewing the home.
Property Information

More Residential listings in Wellington
CHARM, COMFORT & CONVENIENCE

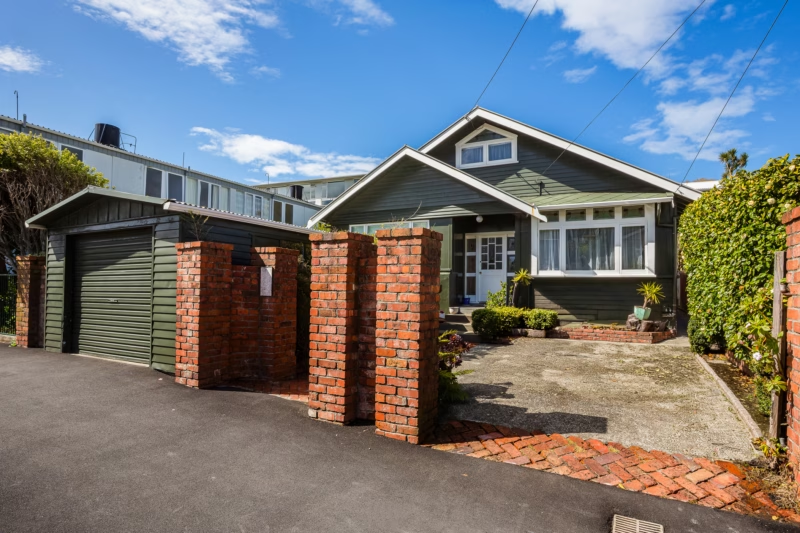
SPACE, SUN & SECURE GARAGE
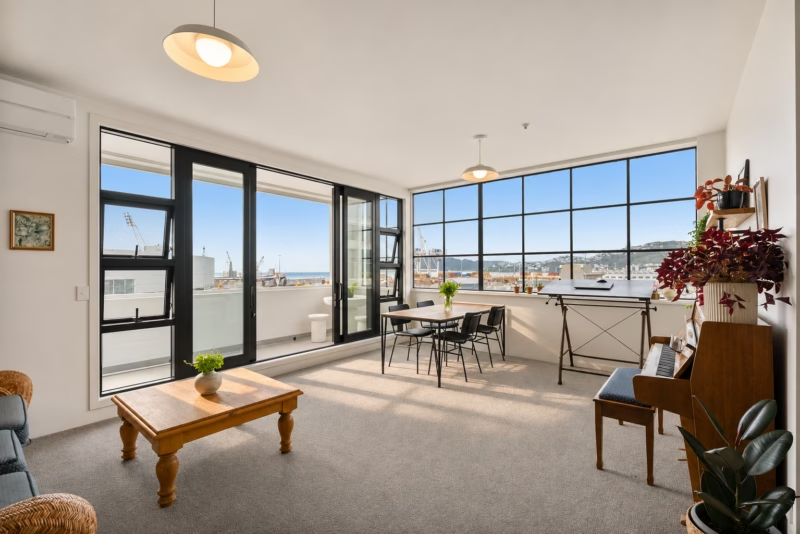
SUN, SIZE, LOCATION
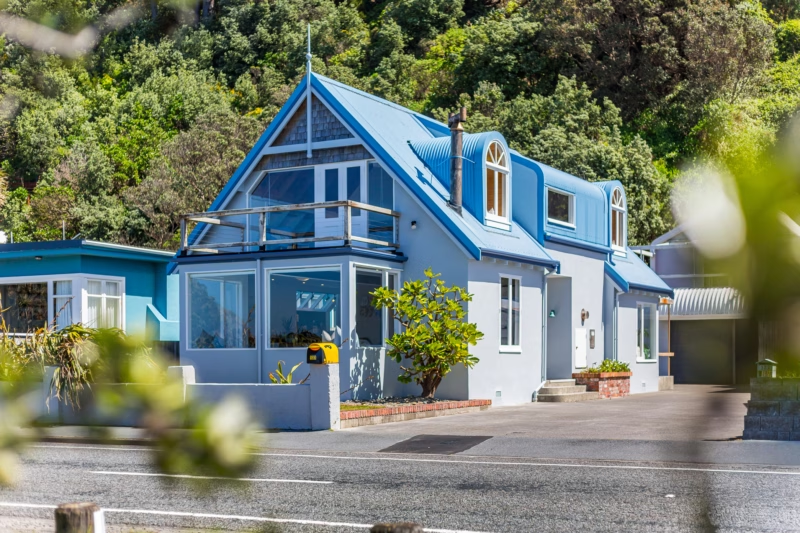
COASTAL LIVING AT ITS BEST - STUNNING SEA VIEWS
Disclaimer
The information presented on this page has been prepared, or is based on information supplied, by the property owner or their legal representative. Whilst all reasonable effort is made to ensure the information accessible on this page is current, we do not perform any independent verification in respect of, and we give no warranty as to, the accuracy or completeness of the data and information accessible on or through this page. Information that has been supplied by the vendor or their agents, Tommy’s Real Estate Limited is merely passing over this information as supplied to us and, to the maximum extent permitted by law, we do not accept any responsibility to any party for the accuracy or use of the document or information herein. You should make your own enquiries and we encourage you to seek your own legal advice before acting on the basis of the provided data and information.