
520 Riverside Drive, Fairfield


35014475
The Riverside Surprise: Where Family Life Flows

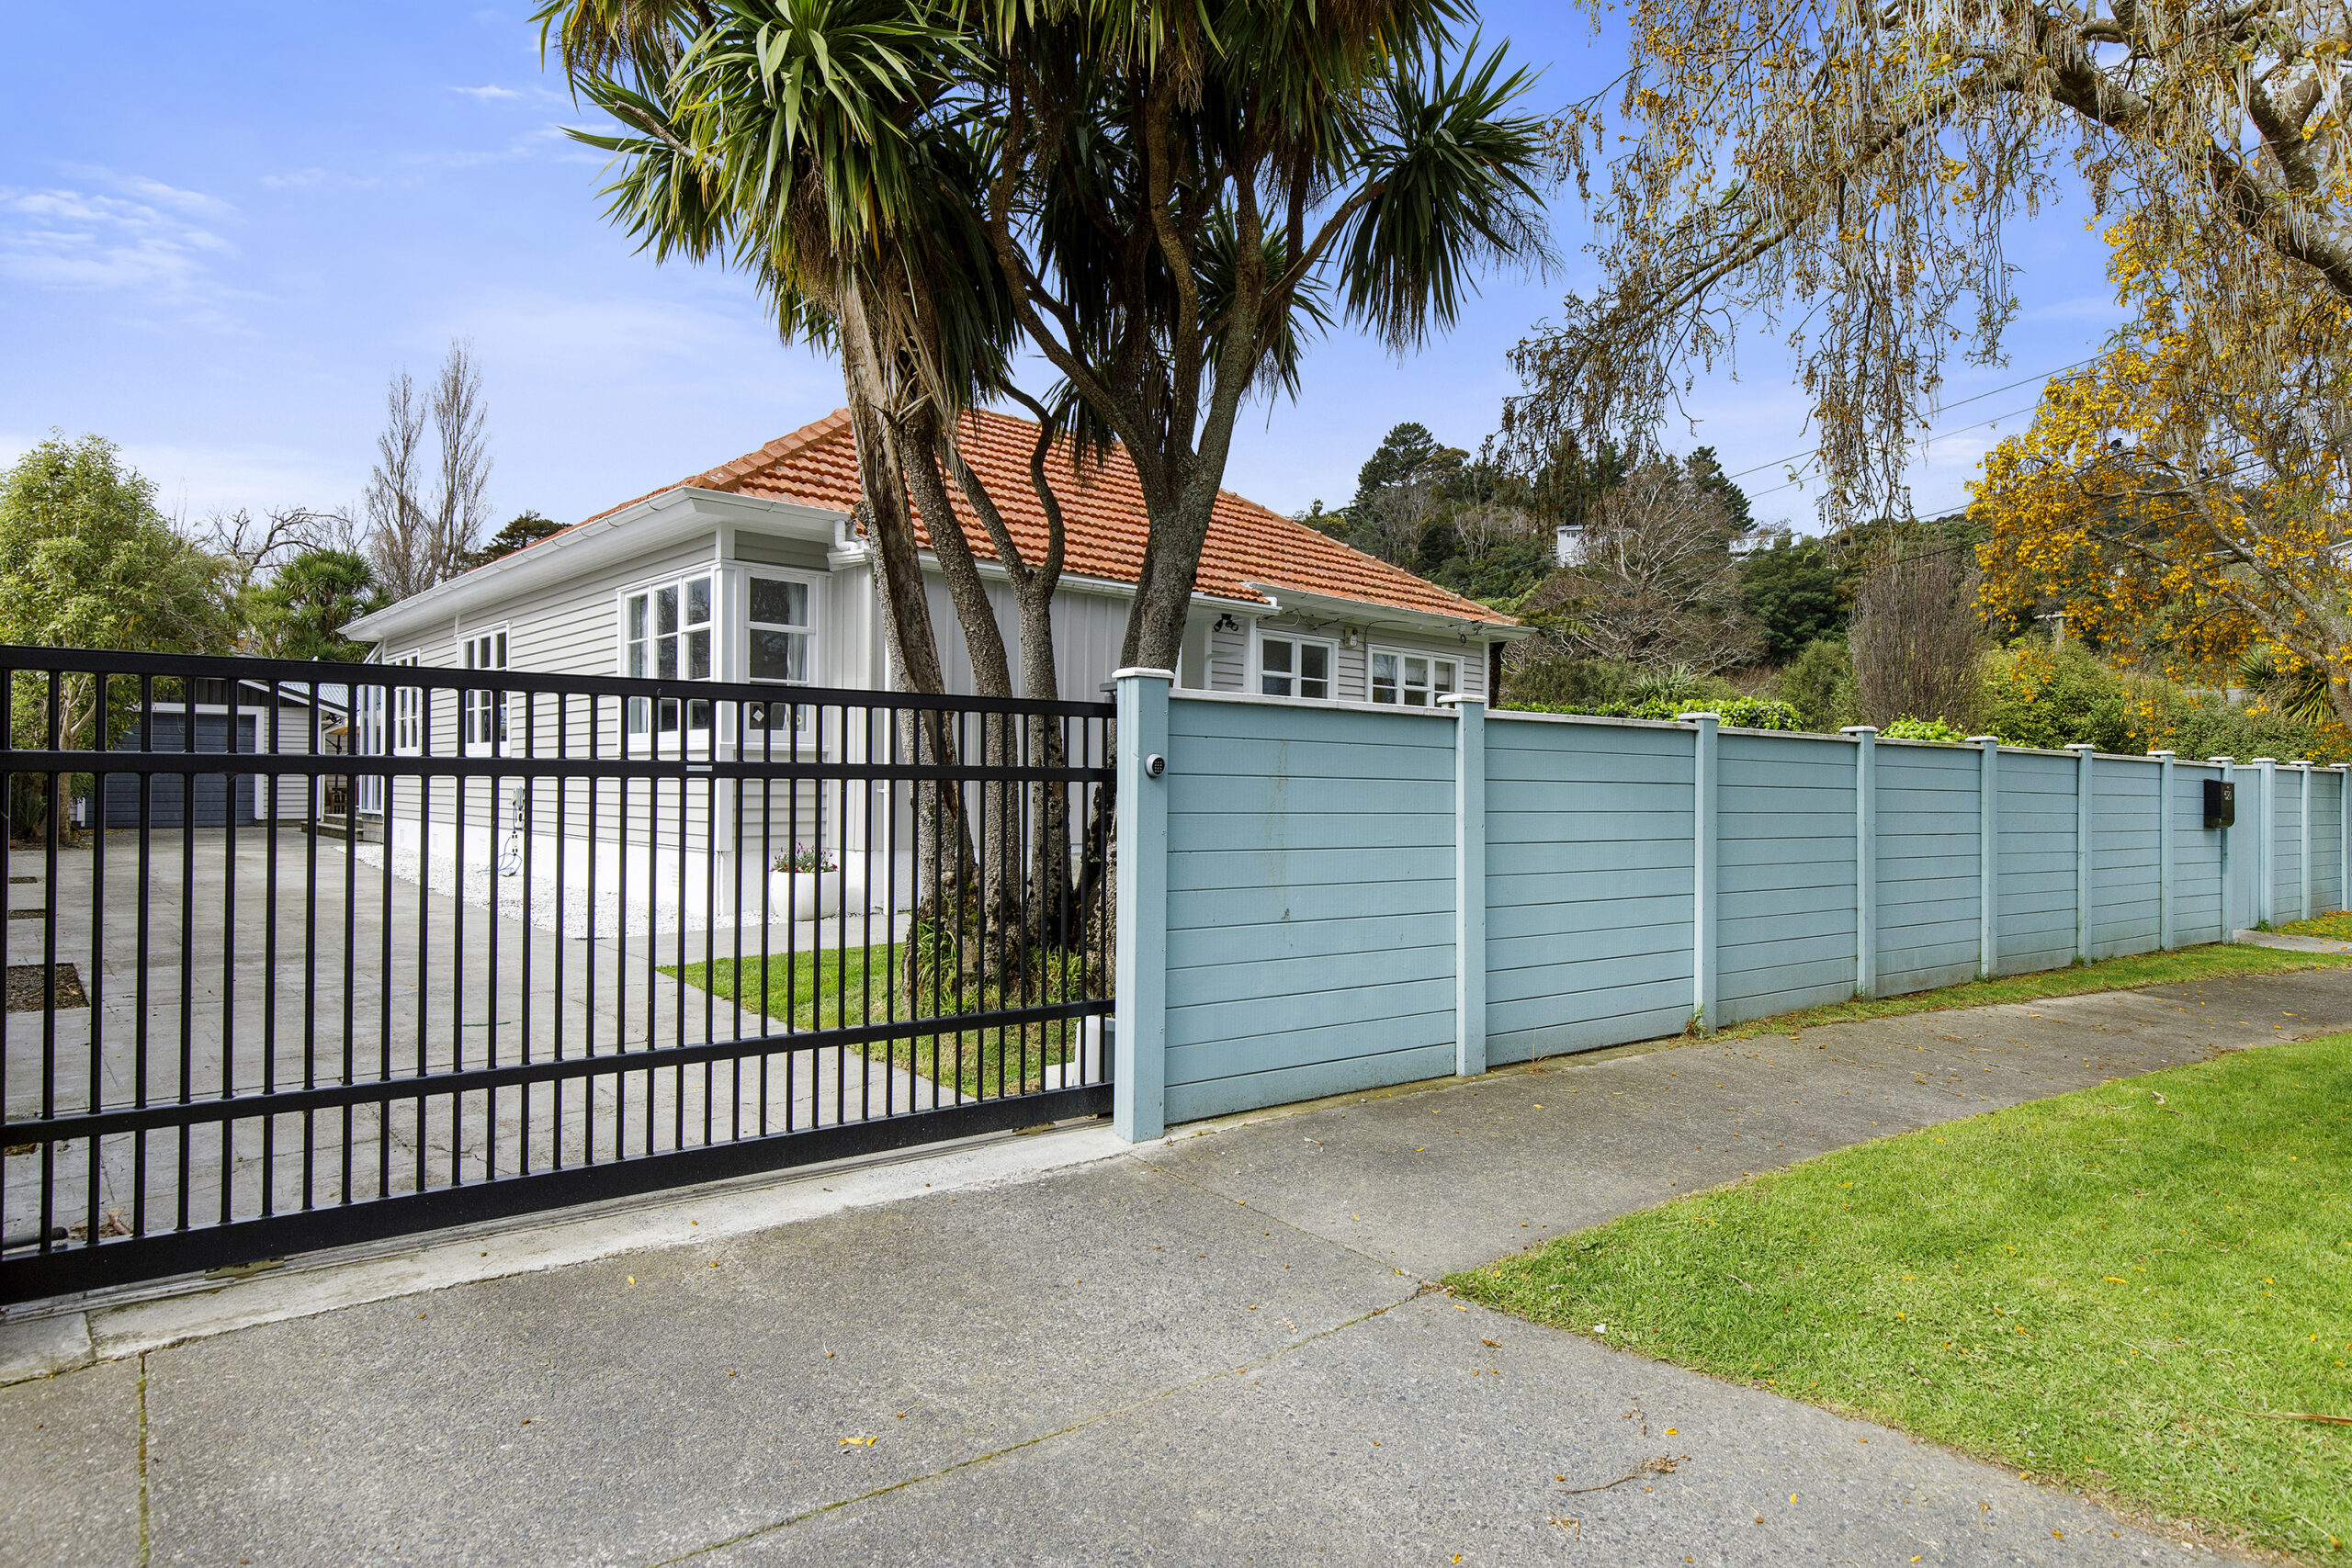
So much more than meets the eye, this thoughtfully renovated three bedroom home – with a study and a separate studio – has been designed with style, practicality and real family living in mind. From the moment you step inside, it simply feels right.
The heart of the home is the open plan living area, centered around a thoughtfully designed kitchen that’s as functional as it is beautiful. Expansive bench space, generous storage and the bonus of a dedicated scullery make this a kitchen built for busy mornings, relaxed evenings and everything in between.
All three bedrooms include built in robes with extra storage, while the study provides that essential space for working from home, homework, or simply a quiet corner to escape with a book.
There’s an easy, natural flow from the living areas through to the conservatory – perfect for a morning cuppa – and out to the expansive outdoor entertaining zone. The backyard offers room for everyone: space for kids and pets to play, room to grow veggies, and a driveway long enough for scooters, trikes and kicking a ball.
Electric gates provide effortless access and added peace of mind for families with young children or four legged friends. A large garden shed and single garage offer excellent storage for tools, toys and outdoor gear.
And then there’s the studio – complete with its own bathroom. Teenagers will love having their own space, extended family can enjoy independence, or it could be an ideal work from home setup.
Positioned in a super handy location with easy access to schools, shops and everyday amenities, you’re close enough to grab a morning coffee from the Fairfield cafés or pick up lunch from the local bakery. The Waterloo interchange is also within easy reach for effortless public transport connections.
Beautifully renovated, practical and flexible both inside and out, this is a home designed to make life easier – and a whole lot more enjoyable.
Property Information


More Residential listings in Lower Hutt
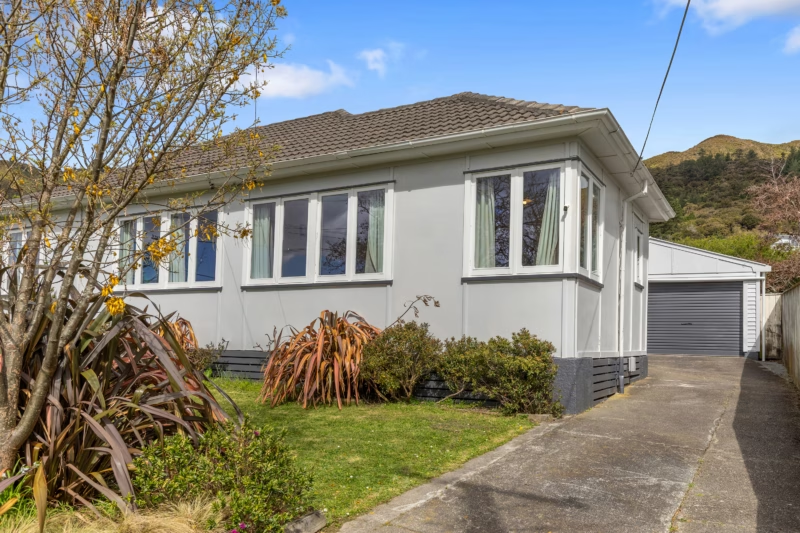
A Little Beauty With A Lot To Offer

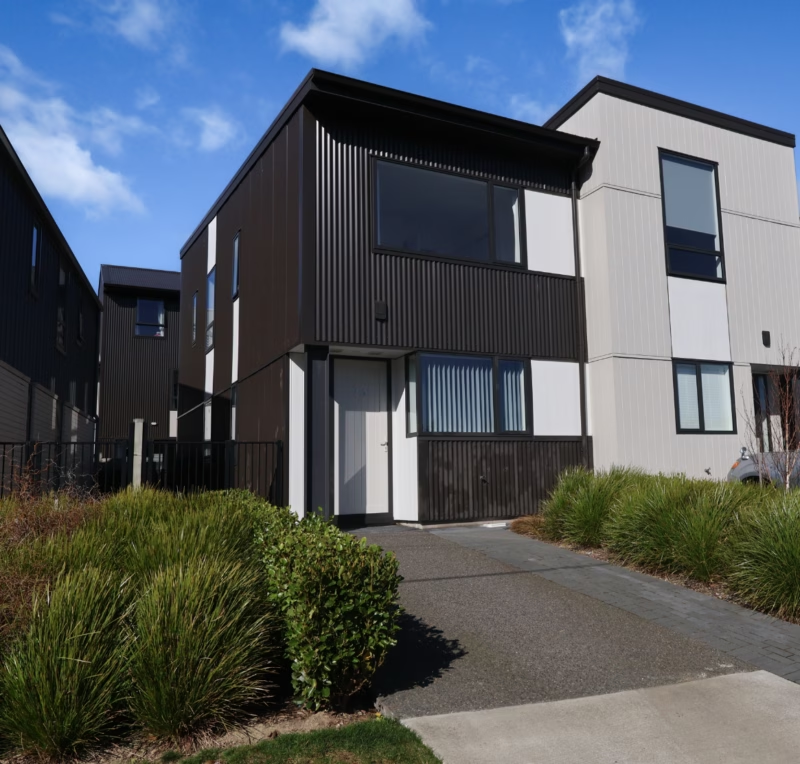
Petone Living Made Easy
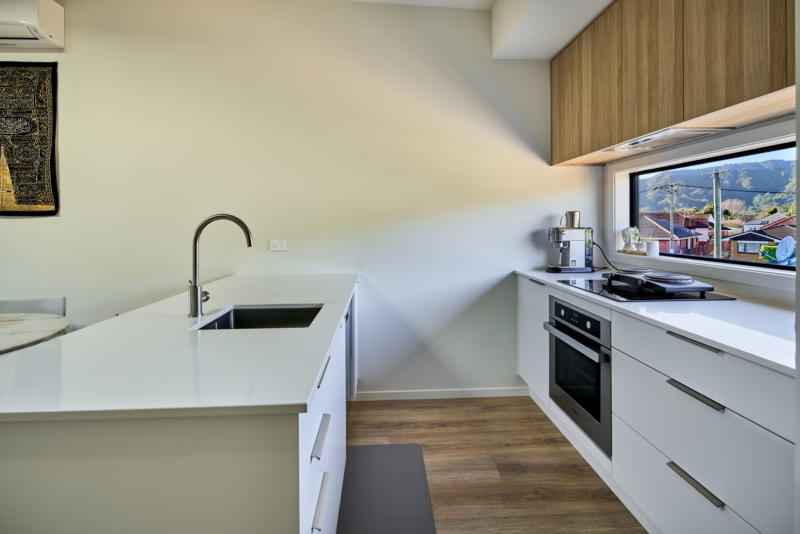
LOCATION, ZONING and CONNECTION
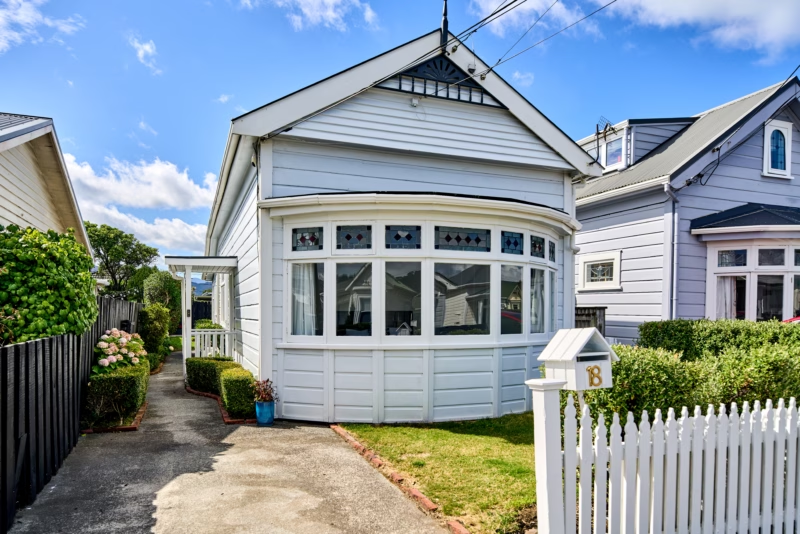
One of the Beach Street Cuties
Disclaimer
The information presented on this page has been prepared, or is based on information supplied, by the property owner or their legal representative. Whilst all reasonable effort is made to ensure the information accessible on this page is current, we do not perform any independent verification in respect of, and we give no warranty as to, the accuracy or completeness of the data and information accessible on or through this page. Information that has been supplied by the vendor or their agents, Tommy’s Real Estate Limited is merely passing over this information as supplied to us and, to the maximum extent permitted by law, we do not accept any responsibility to any party for the accuracy or use of the document or information herein. You should make your own enquiries and we encourage you to seek your own legal advice before acting on the basis of the provided data and information.